
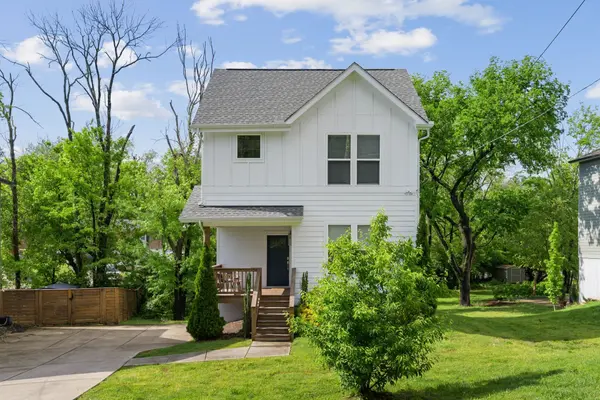


Bought with Blair Carver
For more information regarding the value of a property, please contact us for a free consultation.
2676 Hartford Dr Nashville, TN 37210
Want to know what your home might be worth? Contact us for a FREE valuation!

Our team is ready to help you sell your home for the highest possible price ASAP
Key Details
Sold Price $569,999
Property Type Single Family Home
Sub Type Single Family Residence
Listing Status Sold
Purchase Type For Sale
Square Footage 2,360 sqft
Price per Sqft $241
Subdivision Woodbine
MLS Listing ID 3183665
Sold Date 11/03/26
Bedrooms 3
Full Baths 2
Half Baths 1
HOA Y/N No
Year Built 2018
Annual Tax Amount $4,281
Lot Size 10,018 Sqft
Acres 0.23
Lot Dimensions 64 X 184
Property Sub-Type Single Family Residence
Property Description
** PRICE IMPROVEMENT ** Spacious and stylish, this thoughtfully designed home offers an open floor plan filled with natural light, hardwood floors, and a stunning double-sided brick fireplace anchoring the living and dining spaces.
The kitchen features granite countertops and stainless steel appliances with seamless flow for everyday living and entertaining.
Upstairs, retreat to a private primary suite with walk-in closet, along with two additional bedrooms and a full bath. Convenient laundry on the bedroom level adds ease to daily life.
The finished walk-out basement expands your living space with a 17x26 media/game room complete with built-in banquette seating, plus a 12x7 fitness room — ideal for today's flexible lifestyle needs.
Located just minutes from Downtown Nashville, GEODIS Park, and the vibrant dining scene along Nolensville Pike.
Location
State TN
County Davidson County
Interior
Interior Features Bookcases, Built-in Features, Ceiling Fan(s), Pantry, Walk-In Closet(s)
Heating Central
Cooling Central Air
Flooring Concrete, Wood, Tile
Fireplaces Number 1
Fireplace Y
Appliance Electric Oven, Electric Range, Dishwasher, Dryer, Microwave, Refrigerator, Stainless Steel Appliance(s), Washer
Exterior
Utilities Available Water Available
View Y/N false
Private Pool false
Building
Story 3
Sewer Public Sewer
Water Public
Structure Type Frame,Hardboard Siding
New Construction false
Schools
Elementary Schools John B. Whitsitt Elementary
Middle Schools Cameron College Preparatory
High Schools Glencliff High School
Others
Senior Community false
Special Listing Condition Standard
Read Less

© 2026 Listings courtesy of RealTrac as distributed by MLS GRID. All Rights Reserved.
NEARBY SCHOOLS & BUSINESSES
Learn More About LPT Realty