

Bought with David L. Wampler
For more information regarding the value of a property, please contact us for a free consultation.
4313 Hargrove Marable Rd Palmyra, TN 37142
Want to know what your home might be worth? Contact us for a FREE valuation!

Our team is ready to help you sell your home for the highest possible price ASAP
Key Details
Sold Price $640,000
Property Type Single Family Home
Sub Type Single Family Residence
Listing Status Sold
Purchase Type For Sale
Square Footage 3,647 sqft
Price per Sqft $175
Subdivision Hunters Crossing
MLS Listing ID 3250309
Sold Date 10/27/26
Bedrooms 4
Full Baths 3
Half Baths 1
HOA Y/N No
Year Built 2004
Annual Tax Amount $3,022
Lot Size 6.040 Acres
Acres 6.04
Property Sub-Type Single Family Residence
Property Description
Don't Miss This One! You won't find another one like it. Peaceful country living with all the space you need inside and out.
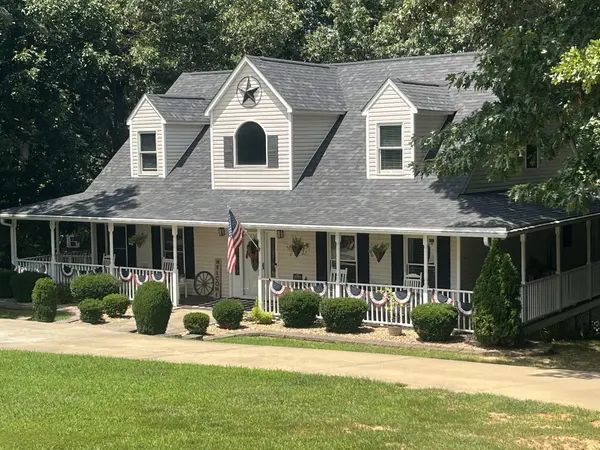
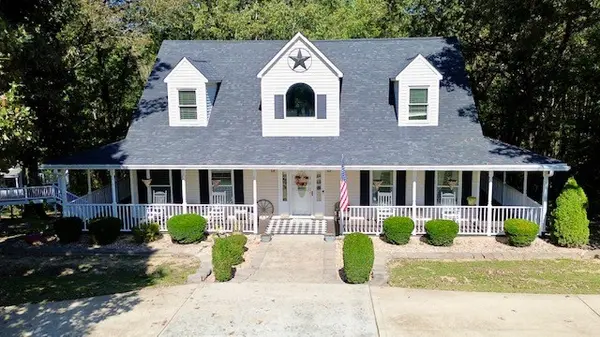
Enjoy a beautiful country sunset on your covered wrap around porch with this custom-built Cape Cod. No city taxes!!No HOA!!
Offering 4 beds, plus a flex room, 3.5 baths, 3,647 sq ft. on over 6 wooded acres in a quiet, upscale neighborhood. Featuring hardwood floors, stainless steel appliances, walk-in closets in every bedroom,TONS of storage throughout, fully finished basement with full bath, kitchenette and a second laundry connection (possible In-law suite). This home is built for comfort, style and entertaining. Enjoy a new deck (partially covered), fully paved circular driveway, 36x28 detached garage with electricity, 2 new HVAC units, and a 3-year-old roof. Leaf guard on all gutters. Enjoy two deer stands on the property for hunting. Multiple steel targets for target practice and the custom matching playhouse with a Trex wrap around deck adds a one-of-a-kind touch.
Location
State TN
County Montgomery County
Rooms
Main Level Bedrooms 1
Interior
Interior Features Kitchen Island
Heating Propane
Cooling Central Air, Electric
Flooring Carpet, Wood, Tile
Fireplaces Number 1
Fireplace Y
Appliance Built-In Electric Oven, Built-In Gas Range, Dishwasher, Disposal, Microwave, Refrigerator, Stainless Steel Appliance(s)
Exterior
Garage Spaces 2.0
Utilities Available Electricity Available, Water Available
View Y/N false
Roof Type Shingle
Private Pool false
Building
Lot Description Wooded
Story 2
Sewer Septic Tank
Water Public
Structure Type Vinyl Siding
New Construction false
Schools
Elementary Schools Cumberland Heights Elementary
Middle Schools Montgomery Central Middle
High Schools Montgomery Central High
Others
Senior Community false
Special Listing Condition Owner Agent
Read Less

© 2026 Listings courtesy of RealTrac as distributed by MLS GRID. All Rights Reserved.
NEARBY SCHOOLS & BUSINESSES
Learn More About LPT Realty