


Bought with Tim Hurlbut
For more information regarding the value of a property, please contact us for a free consultation.
145 Covey Rise Cir Clarksville, TN 37043
Want to know what your home might be worth? Contact us for a FREE valuation!

Our team is ready to help you sell your home for the highest possible price ASAP
Key Details
Sold Price $434,900
Property Type Single Family Home
Sub Type Single Family Residence
Listing Status Sold
Purchase Type For Sale
Square Footage 2,958 sqft
Price per Sqft $147
Subdivision Farmington
MLS Listing ID 3530126
Sold Date 10/28/26
Bedrooms 3
Full Baths 2
Half Baths 1
HOA Fees $45/mo
HOA Y/N Yes
Year Built 2011
Annual Tax Amount $2,687
Lot Size 0.290 Acres
Acres 0.29
Property Sub-Type Single Family Residence
Property Description
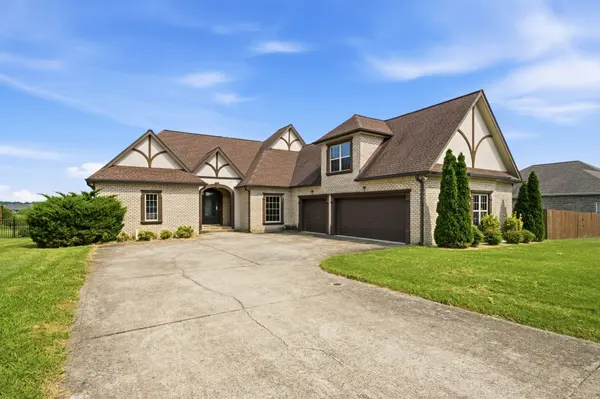
Custom-built all-brick home on a spacious 1/3-acre lot with distinctive architectural details you simply don't find in every home. The living room is a standout, featuring a dramatic arched/barrel-style ceiling with beautiful exposed wood beams, custom trim work and a gas fireplace that give the space warmth and character. Hardwood and tile flooring flow through much of the home, while the kitchen offers granite countertops, stainless appliances, abundant cabinetry and an impressive 8-foot island. The spacious primary suite includes a tray ceiling and private bath, and the secondary bedrooms are generously sized with a Jack-and-Jill bath. A large bonus room with a closet offers plenty of flexibility for a media room, office, playroom or potential fourth bedroom. Additional details include crown molding, recessed lighting and other custom touches throughout. The side-entry garage is an especially nice feature, keeping garage doors out of the front elevation and adding to the home's curb appeal. With its generous lot that backs to open space, all-brick construction and unique custom design, this home offers space, character and craftsmanship that stand apart from newer cookie-cutter construction.
Location
State TN
County Montgomery County
Rooms
Main Level Bedrooms 3
Interior
Heating Central
Cooling Central Air
Flooring Carpet, Wood
Fireplaces Number 1
Fireplace Y
Appliance Built-In Electric Oven, Cooktop, Dishwasher, Microwave, Refrigerator
Exterior
Garage Spaces 2.0
Utilities Available Water Available
View Y/N false
Private Pool false
Building
Story 2
Sewer Public Sewer
Water Public
Structure Type Brick,Frame
New Construction false
Schools
Elementary Schools Kirkwood Elementary
Middle Schools Kirkwood Middle
High Schools Kirkwood High
Others
HOA Fee Include Trash
Senior Community false
Special Listing Condition Standard
Read Less

© 2026 Listings courtesy of RealTrac as distributed by MLS GRID. All Rights Reserved.
NEARBY SCHOOLS & BUSINESSES
Learn More About LPT Realty