


Bought with Matt Ward
For more information regarding the value of a property, please contact us for a free consultation.
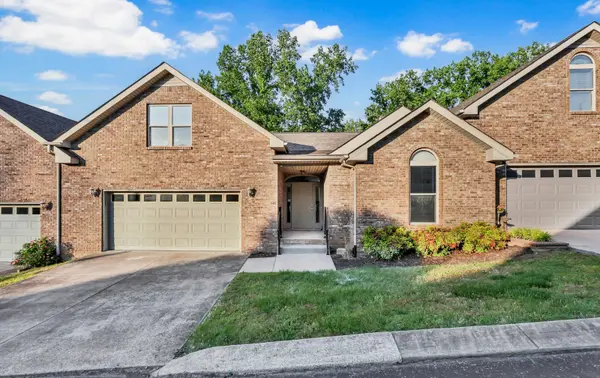
445 Country Club Ct Clarksville, TN 37043
Want to know what your home might be worth? Contact us for a FREE valuation!

Our team is ready to help you sell your home for the highest possible price ASAP
Key Details
Sold Price $365,000
Property Type Condo
Sub Type Flat Condo
Listing Status Sold
Purchase Type For Sale
Square Footage 2,221 sqft
Price per Sqft $164
Subdivision Canterbury Condos
MLS Listing ID 3190401
Sold Date 10/23/26
Bedrooms 3
Full Baths 2
HOA Fees $250/mo
HOA Y/N Yes
Year Built 2002
Annual Tax Amount $2,809
Lot Size 2,178 Sqft
Acres 0.05
Property Sub-Type Flat Condo
Property Description
Welcome home to easy, elegant living in the heart of Clarksville. This beautifully maintained all-brick condo in the sought-after Canterbury Condo community offers the perfect blend of spacious comfort & low-maintenance lifestyle - ideal for those ready to enjoy more of what matters most. The dramatic vaulted living room commands attention from the moment you enter, w/soaring ceilings, a skylight, a gas fireplace framed by a classic white mantle, & gleaming hardwood floors that flow seamlessly into the formal dining room. The dining room features an elegant tray ceiling w/crown molding, a chandelier, & French doors opening to a private screened-in deck — perfect for morning coffee or evening relaxation. The recently renovated kitchen opens to the dining area and offers ample cabinetry, a pantry, & a sunny eat-in space. All 3 bedrooms are conveniently located on the main level — no stairs required for daily living. The generous primary suite boasts a coffered tray ceiling, dual windows w/serene, wooded views, a large walk-in closet, & a spa-like bath w/both a generous walk-in shower and a separate jetted soaking tub. Two additional bedrooms share a well-appointed hall bath. A versatile upstairs bonus room above the two-car garage provides exceptional flex space - ideal for a home office, hobby room, guest suite, or media room - w/vaulted ceilings and abundant natural light. Car enthusiasts, hobbyists, and those needing serious storage will love the unfinished basement, which features its own garage door and space for 2 additional vehicles - giving this home a rare total of four-car capacity. The basement offers tremendous potential as a workshop, gym, golf cart garage, or future finished space.
Enjoy the peace of mind that comes w/condo living: exterior maintenance handled, more time for the things you love, & a prime Clarksville location near shopping, dining, healthcare, & Fort Campbell. Don't miss this rare opportunity to own one of Canterbury's finest homes.
Location
State TN
County Montgomery County
Rooms
Main Level Bedrooms 3
Interior
Interior Features Ceiling Fan(s), Entrance Foyer, Extra Closets, Pantry, Smart Thermostat, Walk-In Closet(s), High Speed Internet
Heating Central, Heat Pump, Natural Gas
Cooling Central Air, Electric
Flooring Carpet, Wood, Tile, Vinyl
Fireplaces Number 1
Fireplace Y
Appliance Electric Oven, Gas Range, Dishwasher, Disposal, Microwave, Stainless Steel Appliance(s)
Exterior
Garage Spaces 3.0
Utilities Available Electricity Available, Natural Gas Available, Water Available, Cable Connected
Amenities Available Clubhouse, Pool, Underground Utilities
View Y/N false
Roof Type Shingle
Private Pool false
Building
Lot Description Level
Story 2
Sewer Public Sewer
Water Public
Structure Type Brick
New Construction false
Schools
Elementary Schools Barksdale Elementary
Middle Schools Rossview Middle
High Schools Rossview High
Others
HOA Fee Include Recreation Facilities,Trash,Water
Senior Community false
Special Listing Condition Standard
Read Less

© 2026 Listings courtesy of RealTrac as distributed by MLS GRID. All Rights Reserved.
NEARBY SCHOOLS & BUSINESSES
Learn More About LPT Realty