

Bought with Tanya Shannon
For more information regarding the value of a property, please contact us for a free consultation.
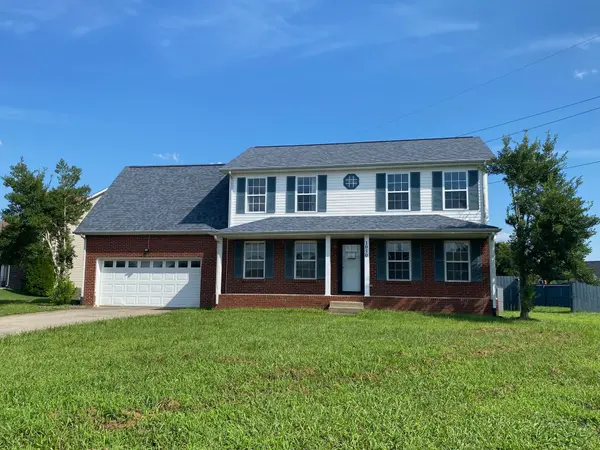
1050 Dwight Eisenhower Way Clarksville, TN 37042
Want to know what your home might be worth? Contact us for a FREE valuation!

Our team is ready to help you sell your home for the highest possible price ASAP
Key Details
Sold Price $251,000
Property Type Single Family Home
Sub Type Single Family Residence
Listing Status Sold
Purchase Type For Sale
Square Footage 2,157 sqft
Price per Sqft $116
Subdivision Peachtree
MLS Listing ID 3541996
Sold Date 10/23/26
Bedrooms 3
Full Baths 2
Half Baths 1
HOA Y/N No
Year Built 2007
Annual Tax Amount $2,491
Lot Size 0.660 Acres
Acres 0.66
Lot Dimensions 97
Property Sub-Type Single Family Residence
Property Description
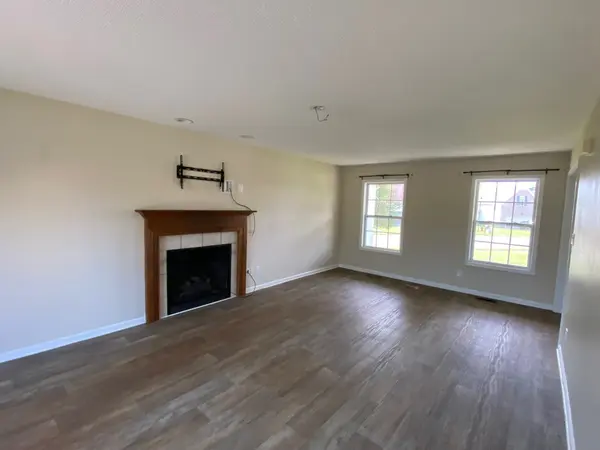
FHA Case #483-709231. Insurable w/Repair Escrow. Space, privacy, and versatility come together in this well-appointed 3-bedroom, 2.5-bath home on a spacious 0.66-acre corner lot! From the inviting covered front porch to the privacy-fenced backyard, this property offers plenty of room both inside and out. The large living room features a gas-log fireplace, creating a warm and comfortable space for relaxing or entertaining. A formal dining room provides additional space for gatherings and special occasions. Upstairs, you'll find all three bedrooms, including a spacious primary suite with a walk-in closet, along with good-sized secondary bedrooms. The bonus room offers flexible space for a home office, media room, playroom, or additional living area. Outside, the deck overlooks the expansive fenced backyard, offering plenty of possibilities for outdoor enjoyment. If you're looking for a home with room to grow, a generous lot, and a floor plan that offers flexibility, this one is worth a look!
Location
State TN
County Montgomery County
Interior
Interior Features Entrance Foyer
Heating Central, Natural Gas
Cooling Central Air, Electric
Flooring Carpet, Laminate
Fireplaces Number 1
Fireplace Y
Appliance None
Exterior
Garage Spaces 2.0
Utilities Available Electricity Available, Natural Gas Available, Water Available
View Y/N false
Private Pool false
Building
Story 2
Sewer Public Sewer
Water Public
Structure Type Brick,Vinyl Siding
New Construction false
Schools
Elementary Schools West Creek Elementary School
Middle Schools Kenwood Middle School
High Schools Kenwood High School
Others
Senior Community false
Special Listing Condition HUD Owned
Read Less

© 2026 Listings courtesy of RealTrac as distributed by MLS GRID. All Rights Reserved.
NEARBY SCHOOLS & BUSINESSES
Learn More About LPT Realty