


Bought with Tammy Porter
For more information regarding the value of a property, please contact us for a free consultation.
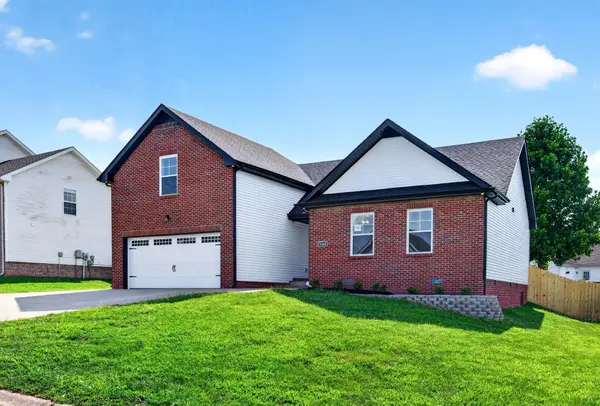
1240 Fossil Dr Clarksville, TN 37040
Want to know what your home might be worth? Contact us for a FREE valuation!

Our team is ready to help you sell your home for the highest possible price ASAP
Key Details
Sold Price $333,900
Property Type Single Family Home
Sub Type Single Family Residence
Listing Status Sold
Purchase Type For Sale
Square Footage 1,752 sqft
Price per Sqft $190
Subdivision Creekview Village
MLS Listing ID 3510462
Sold Date 10/16/26
Bedrooms 4
Full Baths 2
HOA Fees $42/mo
HOA Y/N Yes
Year Built 2026
Annual Tax Amount $2,051
Lot Size 9,583 Sqft
Acres 0.22
Lot Dimensions 72
Property Sub-Type Single Family Residence
Property Description
Seller is offering $15,000 in buyer concessions to use however you choose—toward closing costs, a rate buy-down, debt payoff, and more! Plus, the privacy fence is already installed and a brand-new refrigerator is included!
Welcome to this beautiful home nestled in a small, conveniently located community just minutes from I-24, Fort Campbell, Tiny Town Road, and Wilma Rudolph Boulevard. Residents enjoy access to a neighborhood park that backs up to the river, providing a peaceful setting for outdoor recreation.
Inside, you'll find an open-concept floor plan featuring luxury vinyl plank flooring, stone countertops, and a stunning statement fireplace that serves as the focal point of the living area. The main level offers three spacious bedrooms, while upstairs you'll find a large bonus room that can serve as a fourth bedroom, complete with double closets for ample storage.
Step outside to enjoy the covered back deck overlooking a spacious backyard—perfect for entertaining, relaxing, or enjoying the outdoors. This home combines comfort, functionality, and a prime location all in one package!
Location
State TN
County Montgomery County
Rooms
Main Level Bedrooms 4
Interior
Interior Features Air Filter, Ceiling Fan(s), Entrance Foyer, Open Floorplan, Walk-In Closet(s)
Heating Central
Cooling Central Air
Flooring Carpet, Wood, Laminate
Fireplaces Number 1
Fireplace Y
Appliance Oven, Range, Dishwasher, Microwave, Stainless Steel Appliance(s)
Exterior
Garage Spaces 2.0
Utilities Available Water Available
View Y/N false
Roof Type Shingle
Private Pool false
Building
Story 2
Sewer Public Sewer
Water Public
Structure Type Brick,Vinyl Siding
New Construction true
Schools
Elementary Schools Northeast Elementary
Middle Schools Northeast Middle
High Schools Northeast High School
Others
Senior Community false
Special Listing Condition Standard
Read Less

© 2026 Listings courtesy of RealTrac as distributed by MLS GRID. All Rights Reserved.
NEARBY SCHOOLS & BUSINESSES
Learn More About LPT Realty