

Bought with Stephanie Batson
For more information regarding the value of a property, please contact us for a free consultation.
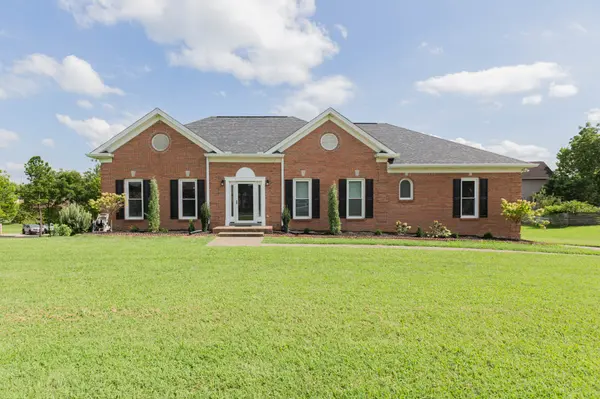
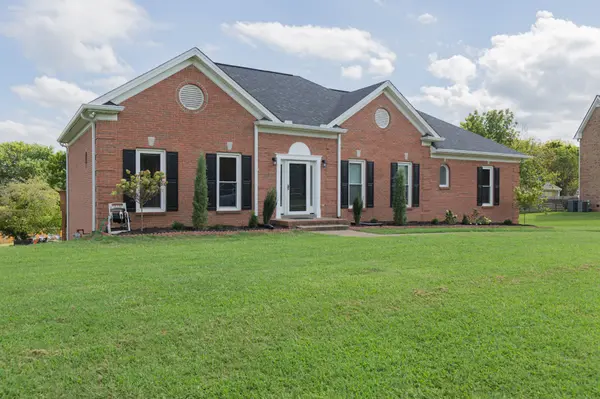
654 Potomac Dr Clarksville, TN 37043
Want to know what your home might be worth? Contact us for a FREE valuation!

Our team is ready to help you sell your home for the highest possible price ASAP
Key Details
Sold Price $425,000
Property Type Single Family Home
Sub Type Single Family Residence
Listing Status Sold
Purchase Type For Sale
Square Footage 2,339 sqft
Price per Sqft $181
Subdivision Virginia Hills
MLS Listing ID 3516181
Sold Date 09/24/26
Bedrooms 4
Full Baths 2
Half Baths 1
HOA Y/N No
Year Built 1998
Annual Tax Amount $3,425
Lot Size 0.580 Acres
Acres 0.58
Lot Dimensions 118
Property Sub-Type Single Family Residence
Property Description
Great opportunity to buy home in Virginia Hills! One level living with full basement; Beautiful Brazilian teak flooring; kitchen with pantry & eat in and formal dining area; utility room and half bath off kitchen area; living area with gas fireplace, and Armorguard deck on back of home installed 2023; 3 bedrooms/2 baths on main level; all rooms are nice sizes (see diagram on attached documents); 2-car basement garage, with additional parking in back; HVAC 2014 but serviced regularly - last serviced in July, 2026 (see attached paperwork); Roof replaced in 2021; windows replaced in 2005 with Low E Argon windows; central cooling/heating; central vacuum throughout main level; basement has 4th bedroom (has closet/window) but it is used as office;
Location
State TN
County Montgomery County
Rooms
Main Level Bedrooms 3
Interior
Interior Features Ceiling Fan(s), Central Vacuum, Entrance Foyer, Extra Closets, Open Floorplan, Pantry, Walk-In Closet(s), High Speed Internet
Heating Central, Electric
Cooling Central Air, Electric
Flooring Carpet, Wood, Tile, Vinyl
Fireplaces Number 1
Fireplace Y
Appliance Double Oven, Cooktop, Dishwasher, Ice Maker, Microwave, Refrigerator
Exterior
Garage Spaces 2.0
Utilities Available Electricity Available, Water Available, Cable Connected
View Y/N false
Roof Type Shingle
Private Pool false
Building
Story 1
Sewer Public Sewer
Water Public
Structure Type Brick
New Construction false
Schools
Elementary Schools Rossview Elementary
Middle Schools Rossview Middle
High Schools Rossview High
Others
Senior Community false
Special Listing Condition Standard
Read Less

© 2026 Listings courtesy of RealTrac as distributed by MLS GRID. All Rights Reserved.
NEARBY SCHOOLS & BUSINESSES
Learn More About LPT Realty