


Bought with Jennifer Collins
For more information regarding the value of a property, please contact us for a free consultation.
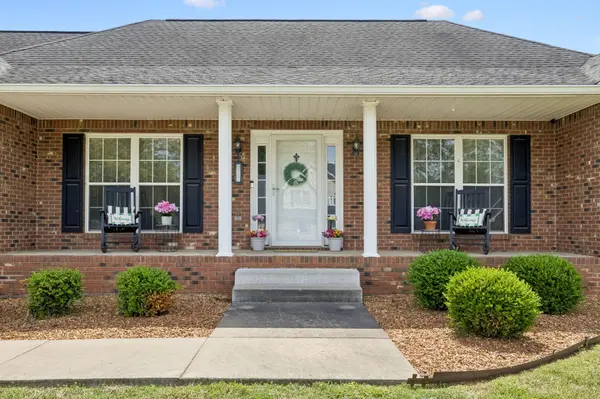
2426 Heartstone Ct Clarksville, TN 37043
Want to know what your home might be worth? Contact us for a FREE valuation!

Our team is ready to help you sell your home for the highest possible price ASAP
Key Details
Sold Price $407,500
Property Type Single Family Home
Sub Type Single Family Residence
Listing Status Sold
Purchase Type For Sale
Square Footage 2,194 sqft
Price per Sqft $185
Subdivision Bellshire
MLS Listing ID 3179091
Sold Date 09/21/26
Bedrooms 3
Full Baths 2
HOA Y/N No
Year Built 2003
Annual Tax Amount $3,347
Lot Size 0.540 Acres
Acres 0.54
Lot Dimensions 140
Property Sub-Type Single Family Residence
Property Description
OVER ½ ACRE • NO HOA • HIGHLY DESIRABLE SANGO LOCATION!! Located in the sought after Bellshire subdivision in Clarksville, TN. Conveniently located just off Exit 11 and Highway 76, this 3 bedroom, 2 bath all brick home offers space, flexibility, and a location that's hard to beat. Inside, you'll find multiple living areas, including a formal living room, formal dining room, and a cozy den with a fireplace. The kitchen is designed for both function and storage, featuring a pantry plus an additional pantry in the breakfast nook. The primary suite includes a large walk-in closet, double vanities, a whirlpool tub, and a separate shower. Guest bedrooms are generously sized with ample closet space. Enjoy longer showers with the tankless water heater, so you won't have to worry about running out of hot water. Upstairs, you'll find a spacious bonus room along with easily accessible attic storage, no pull-down ladder required. Outside, the oversized deck overlooks a large backyard perfect for entertaining, relaxing, or enjoying the privacy of your outdoor space. The basement is truly a standout feature. Car enthusiasts, hobbyists, and those needing extra space will appreciate the massive 44' x 32' garage complete with workshop area and built-in cabinetry. An additional 27' x 32' heated and cooled room with a window offers endless possibilities for a home gym, art studio, game room, office, or creative workspace complete with a unique custom mural. Additional highlights include abundant driveway parking for guests and a storage building that remains with the property. Existing homes in this neighborhood do not come available often. Don't miss your chance to own this beautiful home!
Location
State TN
County Montgomery County
Rooms
Main Level Bedrooms 3
Interior
Interior Features Ceiling Fan(s), Entrance Foyer, Extra Closets, Pantry, Walk-In Closet(s), High Speed Internet
Heating Central, Natural Gas
Cooling Central Air, Electric
Flooring Carpet, Wood, Vinyl
Fireplaces Number 1
Fireplace Y
Appliance Electric Oven, Electric Range, Dishwasher, Disposal, Microwave, Refrigerator, Stainless Steel Appliance(s)
Exterior
Garage Spaces 2.0
Utilities Available Electricity Available, Natural Gas Available, Water Available
View Y/N false
Roof Type Shingle
Private Pool false
Building
Story 2
Sewer Public Sewer
Water Public
Structure Type Brick,Vinyl Siding
New Construction false
Schools
Elementary Schools Sango Elementary
Middle Schools Richview Middle
High Schools Clarksville High
Others
Senior Community false
Special Listing Condition Standard
Read Less

© 2026 Listings courtesy of RealTrac as distributed by MLS GRID. All Rights Reserved.
NEARBY SCHOOLS & BUSINESSES
Learn More About LPT Realty