

Bought with Katie Childs
For more information regarding the value of a property, please contact us for a free consultation.
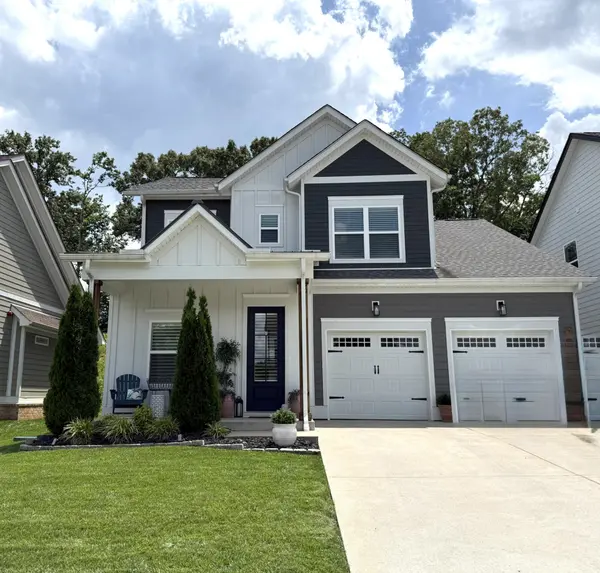
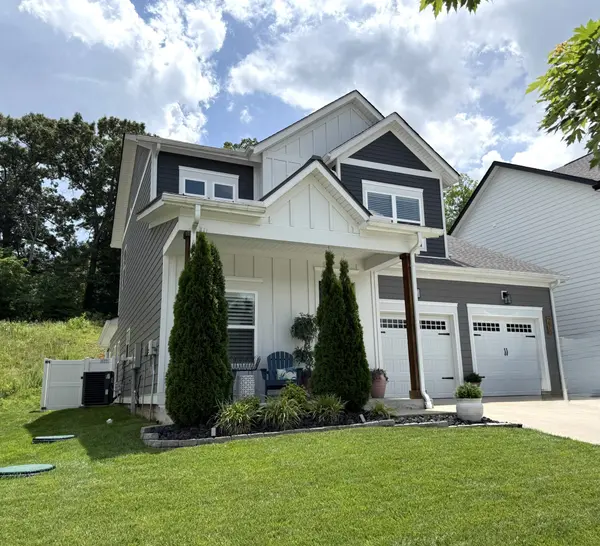
216 Daniel St Pleasant View, TN 37146
Want to know what your home might be worth? Contact us for a FREE valuation!

Our team is ready to help you sell your home for the highest possible price ASAP
Key Details
Sold Price $493,000
Property Type Single Family Home
Sub Type Single Family Residence
Listing Status Sold
Purchase Type For Sale
Square Footage 2,458 sqft
Price per Sqft $200
Subdivision Pleasant View Village Ph Iv-D
MLS Listing ID 3225185
Sold Date 09/21/26
Bedrooms 3
Full Baths 2
Half Baths 1
HOA Fees $183/mo
HOA Y/N Yes
Year Built 2021
Annual Tax Amount $2,394
Lot Size 6,534 Sqft
Acres 0.15
Lot Dimensions 55X120
Property Sub-Type Single Family Residence
Property Description
Total Perfection! This stylish home features the primary bedroom, with an extra-large walk-in closet, and primary bath on the main level, along with a separate office and half bath. Two bedrooms, rec room and a full bathroom upstairs. There are so many features throughout this home including: Granite Kitchen counter tops and island; Newer Air-Fry abled Stove/Oven; Plantation Shutters throughout main level; Plantation Blinds throughout second level; Lava Rock in landscaping, Overhead shelving in garage; Leaf Guards on gutters; 6' White Vinyl fenced back yard; In-ground Irrigation system; Custom Retractable Patio Screens. Subdivision features 3 dog parks from which to choose from. Hurry on this one!
Location
State TN
County Cheatham County
Rooms
Main Level Bedrooms 1
Interior
Interior Features Ceiling Fan(s), Extra Closets, High Ceilings, Open Floorplan, Pantry, Walk-In Closet(s), Kitchen Island
Heating Central, Heat Pump
Cooling Central Air, Electric
Flooring Carpet, Laminate, Tile
Fireplaces Number 1
Fireplace Y
Appliance Electric Oven, Electric Range, Dishwasher, Microwave, Refrigerator
Exterior
Garage Spaces 2.0
Utilities Available Electricity Available, Water Available
Amenities Available Dog Park, Playground, Sidewalks, Underground Utilities
View Y/N false
Private Pool false
Building
Lot Description Level
Story 2
Sewer STEP System
Water Private
Structure Type Hardboard Siding
New Construction false
Schools
Elementary Schools Pleasant View Elementary
Middle Schools Sycamore Middle School
High Schools Sycamore High School
Others
HOA Fee Include Maintenance Grounds,Trash
Senior Community false
Special Listing Condition Standard
Read Less

© 2026 Listings courtesy of RealTrac as distributed by MLS GRID. All Rights Reserved.
NEARBY SCHOOLS & BUSINESSES
Learn More About LPT Realty