
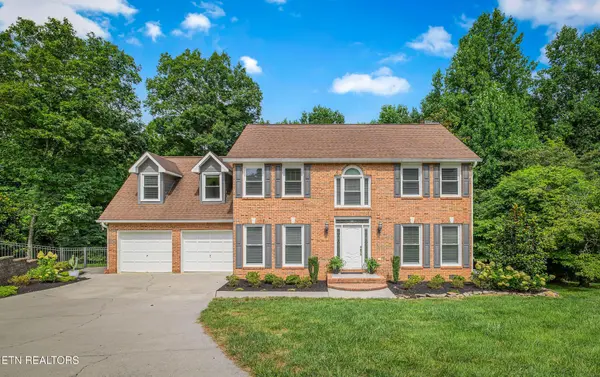


Bought with Tobias Kight
For more information regarding the value of a property, please contact us for a free consultation.
1301 Shadybrook Cove Lane Knoxville, TN 37922
Want to know what your home might be worth? Contact us for a FREE valuation!

Our team is ready to help you sell your home for the highest possible price ASAP
Key Details
Sold Price $580,000
Property Type Single Family Home
Sub Type Single Family Residence
Listing Status Sold
Purchase Type For Sale
Square Footage 2,465 sqft
Price per Sqft $235
Subdivision Autumn Ridge S/D
MLS Listing ID 3596638
Sold Date 09/18/26
Bedrooms 4
Full Baths 2
Half Baths 1
HOA Y/N Yes
Year Built 1992
Annual Tax Amount $1,167
Lot Size 0.650 Acres
Acres 0.65
Lot Dimensions 39x221xIRR
Property Sub-Type Single Family Residence
Property Description
Charming West Knoxville Living is ready for you! Welcome to 1301 Shadybrook Cove Lane, nestled in one of Knoxville's most sought-after areas. Peace and privacy await as this property is perfectly positioned on over a half-acre lot at the end of a cul-de-sac. The home offers the ideal blend of community and tranquility. Step through the back door into your own private oasis, beautifully framed by mature trees and landscaping with no rear neighbors in sight (except an occasional deer or wild turkey). Whether you are hosting weekend get togethers or enjoying a quiet morning, this hidden gem provides a peaceful escape from the daily hustle.
The heart of this home is a completely revitalized kitchen with a stunning, top-to-bottom renovation. Designed with both beauty and functionality in mind, it features brand-new, gleaming countertops, custom soft-close cabinetry, and premium stainless-steel appliances. The oversized center island provides the perfect hub for meal prep and casual entertaining. Speaking of new, you will enjoy brand new windows throughout as well (WOW).
The family room has a fireplace, built in bookshelves, hardwood flooring and opens directly onto an expansive deck. A formal dining room and flex room make up the main level. Upstairs has 4 spacious bedrooms (4th bedroom is currently used as bonus room). The large primary suite provides ample closet space, layout flexibility, walk in shower and tub with views of your backyard!
Location is hard to beat as this fabulous home is located just minutes from top-rated Knox County schools, local lakes and parks, and the finest dining and shopping that West Knoxville has to offer. This property combines ultimate convenience with suburban tranquility. Schedule your tour today! Buyer to verify all information.
Location
State TN
County Knox County
Interior
Interior Features Walk-In Closet(s), Pantry, Ceiling Fan(s)
Heating Central, Natural Gas
Cooling Central Air, Ceiling Fan(s)
Flooring Carpet, Wood, Vinyl
Fireplaces Number 1
Fireplace Y
Appliance Dishwasher, Disposal, Microwave, Range, Refrigerator
Exterior
Garage Spaces 2.0
Utilities Available Natural Gas Available, Water Available
View Y/N false
Private Pool false
Building
Lot Description Cul-De-Sac, Wooded
Story 2
Sewer Public Sewer
Water Public
Structure Type Fiber Cement,Frame,Other,Brick
New Construction false
Schools
Elementary Schools Northshore Elementary School
Middle Schools West Valley Middle School
High Schools Bearden High School
Others
Senior Community false
Special Listing Condition Standard
Read Less

© 2026 Listings courtesy of RealTrac as distributed by MLS GRID. All Rights Reserved.
NEARBY SCHOOLS & BUSINESSES
Learn More About LPT Realty