


Bought with Amanda Hill
For more information regarding the value of a property, please contact us for a free consultation.
3751 Windmill Dr Clarksville, TN 37040
Want to know what your home might be worth? Contact us for a FREE valuation!

Our team is ready to help you sell your home for the highest possible price ASAP
Key Details
Sold Price $399,000
Property Type Single Family Home
Sub Type Single Family Residence
Listing Status Sold
Purchase Type For Sale
Square Footage 2,485 sqft
Price per Sqft $160
Subdivision Crosswinds
MLS Listing ID 3242122
Sold Date 09/03/26
Bedrooms 4
Full Baths 2
Half Baths 1
HOA Y/N No
Year Built 2017
Annual Tax Amount $3,188
Lot Size 7,405 Sqft
Acres 0.17
Property Sub-Type Single Family Residence
Property Description
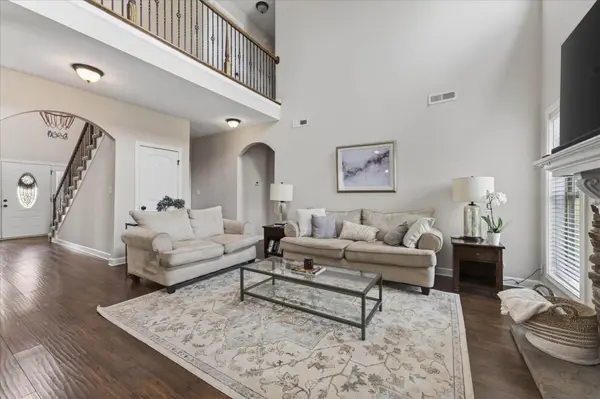
Some homes feel open ---This one feels grand! From the moment you step inside, the high ceilings and open-concept layout give the living room a spacious, elevated feel while still keeping the home warm and inviting. The stone gas fireplace anchors the room beautifully, creating a natural gathering place that feels just as right for quiet evenings as it does for hosting.
The island kitchen opens directly into the living room, making everyday life easy and connected. Whether you are cooking, entertaining, or just keeping an eye on everything happening at home, the layout works the way people actually live. The primary bedroom is conveniently located on the main floor and offers a comfortable retreat with double vanities in the bathroom and a large walk-in closet. The additional bedrooms are spacious, giving everyone room to spread out, and the large bonus room adds even more flexibility for a media room, playroom, home office, or guest space. This home has a 3D virtual tour!
Out back, the large privacy-fenced yard gives you room to enjoy being outside without feeling crowded. The location is another major win, with quick access to shopping, restaurants, and I-24, making the drive to Fort Campbell, Nashville, or anywhere in between simple and convenient.
Location
State TN
County Montgomery County
Rooms
Main Level Bedrooms 1
Interior
Interior Features Ceiling Fan(s), Entrance Foyer, Walk-In Closet(s)
Heating Central, Electric
Cooling Central Air, Electric
Flooring Carpet, Laminate, Tile
Fireplaces Number 1
Fireplace Y
Appliance Double Oven, Electric Oven, Electric Range, Dishwasher, Disposal, Microwave
Exterior
Garage Spaces 2.0
Utilities Available Electricity Available, Water Available
View Y/N false
Roof Type Shingle
Private Pool false
Building
Lot Description Level
Story 2
Sewer Public Sewer
Water Public
Structure Type Vinyl Siding
New Construction false
Schools
Elementary Schools Oakland Elementary
Middle Schools Kirkwood Middle
High Schools Kirkwood High
Others
Senior Community false
Special Listing Condition Standard
Read Less

© 2026 Listings courtesy of RealTrac as distributed by MLS GRID. All Rights Reserved.
NEARBY SCHOOLS & BUSINESSES
Learn More About LPT Realty