


Bought with Nathan Endres
For more information regarding the value of a property, please contact us for a free consultation.
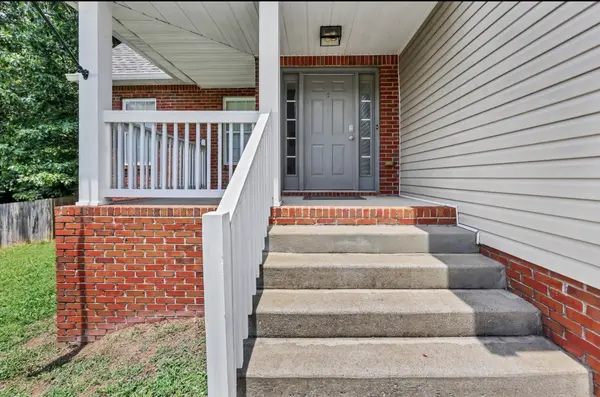
3129 Holly Pt Clarksville, TN 37043
Want to know what your home might be worth? Contact us for a FREE valuation!

Our team is ready to help you sell your home for the highest possible price ASAP
Key Details
Sold Price $369,900
Property Type Single Family Home
Sub Type Single Family Residence
Listing Status Sold
Purchase Type For Sale
Square Footage 2,047 sqft
Price per Sqft $180
Subdivision Holly Point
MLS Listing ID 3251542
Sold Date 08/21/26
Bedrooms 4
Full Baths 2
Half Baths 1
HOA Fees $3/ann
HOA Y/N Yes
Year Built 2005
Annual Tax Amount $2,479
Lot Size 0.280 Acres
Acres 0.28
Property Sub-Type Single Family Residence
Property Description
Welcome home to this beautifully maintained property in the highly sought-after Sango community! Featuring soaring ceilings, abundant natural light, and newer flooring throughout, this home is full of charm and thoughtful upgrades. Major improvements include a brand-new HVAC system, roof, gutters, and leaf guards, offering peace of mind for years to come. Step inside to an inviting great room with impressive vaulted ceilings that create a bright, open, and airy feel. The updated kitchen showcases gorgeous granite countertops, tile backsplash, and plenty of space for cooking and gathering. The spacious primary suite is conveniently located on the main level and features an upgraded en-suite bathroom along with a walk-in closet. Even better, every bedroom in the home includes its own walk-in closet, providing exceptional storage throughout. Out back, enjoy your own private retreat on the large deck overlooking a fully fenced backyard shaded by mature trees—perfect for relaxing, entertaining, or enjoying the peaceful surroundings. A storage shed is included and conveys with the property. With tasteful updates, major system replacements already completed, and a desirable location, this move-in-ready home is one you won't want to miss!
Location
State TN
County Montgomery County
Rooms
Main Level Bedrooms 1
Interior
Interior Features Ceiling Fan(s)
Heating Central, Heat Pump
Cooling Central Air, Electric
Flooring Carpet, Vinyl
Fireplaces Number 1
Fireplace Y
Appliance Oven, Range, Dishwasher, Microwave, Refrigerator
Exterior
Garage Spaces 2.0
Utilities Available Electricity Available, Water Available
View Y/N false
Private Pool false
Building
Story 2
Sewer Public Sewer
Water Public
Structure Type Brick,Vinyl Siding
New Construction false
Schools
Elementary Schools Carmel Elementary
Middle Schools Kirkwood Middle
High Schools Kirkwood High
Others
Senior Community false
Special Listing Condition Standard
Read Less

© 2026 Listings courtesy of RealTrac as distributed by MLS GRID. All Rights Reserved.
NEARBY SCHOOLS & BUSINESSES
Learn More About LPT Realty