
Bought with Luisa Dinwiddie
For more information regarding the value of a property, please contact us for a free consultation.
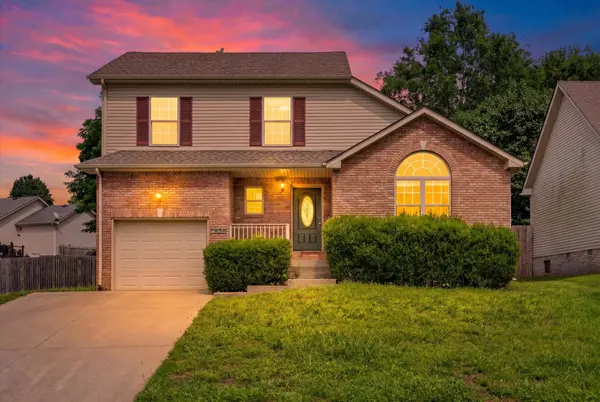
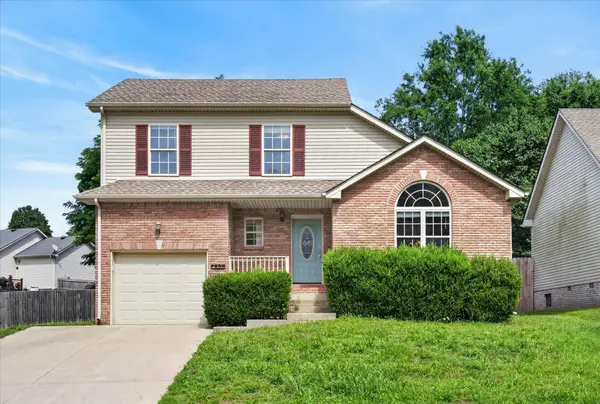
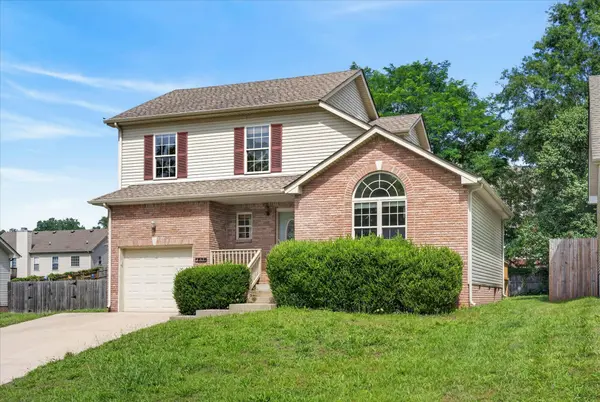
661 Deer Ridge Dr Clarksville, TN 37042
Want to know what your home might be worth? Contact us for a FREE valuation!

Our team is ready to help you sell your home for the highest possible price ASAP
Key Details
Sold Price $270,000
Property Type Single Family Home
Sub Type Single Family Residence
Listing Status Sold
Purchase Type For Sale
Square Footage 1,619 sqft
Price per Sqft $166
Subdivision Wildwood West
MLS Listing ID 3233827
Sold Date 08/10/26
Bedrooms 3
Full Baths 2
Half Baths 1
HOA Y/N No
Year Built 2008
Annual Tax Amount $1,883
Lot Size 7,840 Sqft
Acres 0.18
Lot Dimensions 0.17
Property Sub-Type Single Family Residence
Property Description
You know that sweet spot where it feels like you're out of town, but groceries, dinner plans, and everyday errands are still within easy reach? That's exactly what you'll find here.
Tucked away on a quiet dead-end street in an established neighborhood with no HOA, this home offers a little extra breathing room while keeping you close to everything you need. Grocery stores, downtown amenities, and Fort Campbell are all within a 20 minute drive.
Out back, mature trees line the back yard, creating a private backyard hangout on a newly refinished deck. Inside, you'll find updated flooring and carpet upstairs, along with the peace of mind that comes from major systems and appliances already being taken care of. Including a one-year-old HVAC + kitchen appliances and water heater that are only 2 years old.
Quiet street. Easy commute. No HOA. Just a well-maintained home in a location that feels removed from the hustle while still being close to everything that makes daily life convenient.
Location
State TN
County Montgomery County
Interior
Interior Features Ceiling Fan(s), Entrance Foyer, Extra Closets, Walk-In Closet(s)
Heating Electric, Heat Pump
Cooling Central Air, Electric
Flooring Carpet, Laminate, Vinyl
Fireplace N
Appliance Electric Oven, Cooktop, Dishwasher, Microwave, Refrigerator
Exterior
Garage Spaces 1.0
Utilities Available Electricity Available, Water Available
View Y/N false
Roof Type Asphalt
Private Pool false
Building
Lot Description Level
Story 2
Sewer Public Sewer
Water Public
Structure Type Brick,Vinyl Siding
New Construction false
Schools
Elementary Schools Liberty Elementary
Middle Schools New Providence Middle
High Schools Northwest High School
Others
Senior Community false
Special Listing Condition Standard
Read Less

© 2026 Listings courtesy of RealTrac as distributed by MLS GRID. All Rights Reserved.
NEARBY SCHOOLS & BUSINESSES
Learn More About LPT Realty