

Bought with Desiree Murphy
For more information regarding the value of a property, please contact us for a free consultation.
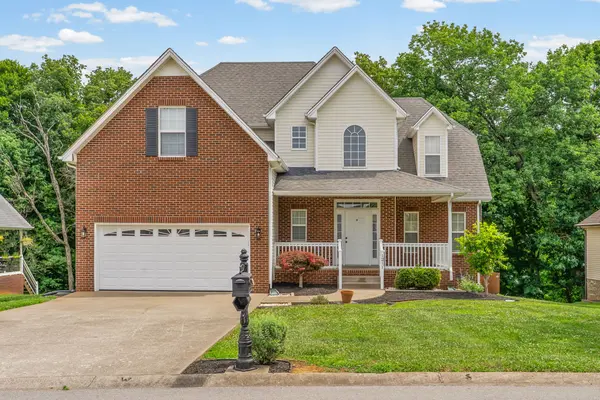
1211 Viewmont Dr Clarksville, TN 37040
Want to know what your home might be worth? Contact us for a FREE valuation!

Our team is ready to help you sell your home for the highest possible price ASAP
Key Details
Sold Price $365,000
Property Type Single Family Home
Sub Type Single Family Residence
Listing Status Sold
Purchase Type For Sale
Square Footage 2,390 sqft
Price per Sqft $152
Subdivision Creekview Village
MLS Listing ID 3246351
Sold Date 07/31/26
Bedrooms 4
Full Baths 2
Half Baths 1
HOA Fees $44/mo
HOA Y/N Yes
Year Built 2009
Annual Tax Amount $2,639
Lot Size 0.550 Acres
Acres 0.55
Lot Dimensions 72
Property Sub-Type Single Family Residence
Property Description
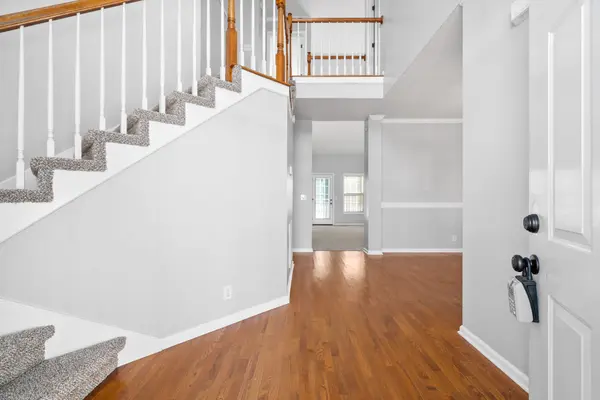
Beautiful home in Creekview Village sitting on over a half acre lot ~ If you have been looking for a home in an established neighborhood with no rear neighbors, a Tree-lined backdrop and CREEK ACCESS - here it is! This 2 story home features 4 bedrooms, 2.5 bath plus office/flex room and a NEW ROOF coming any day ~ This backyard offer a peaceful retreat with a walking path down to Spring creek where you can swim, float or fish and garden beds ready for planting ~ This home has space for everyone to spread out with the Primary suite on the main level and all other bedrooms upstairs ~ Spacious living room has soaring ceilings, fireplace and great natural light ~ Eat-in-kitchen offers unique penny backsplash, expansive countertop space, breakfast bar and pantry ~ Separate formal dining room off the foyer with hardwood floors has endless possibilities ~ The main level Primary suite offers a private sanctuary complete with double trey ceiling, double vanities, soaker tub, shower and walk in closet with custom shelving ~ Upstairs boasts a sitting area / reading nook at the top of the stairs, 3 bedrooms (or 2 bedrooms and a rec room with closet), office/flex room and full bathroom ~ Home is getting a fresh coat of paint next week and had carpet replaced in 2023 making it move in ready ~ Community offers a playground and basketball court ~ Conveniently located near shopping, dining and easy I-24 access, this home checks every box. Schedule your showing today
Location
State TN
County Montgomery County
Rooms
Main Level Bedrooms 1
Interior
Interior Features Ceiling Fan(s), Entrance Foyer, Extra Closets, High Ceilings, Pantry, Walk-In Closet(s), High Speed Internet
Heating Central, Electric
Cooling Central Air, Electric
Flooring Carpet, Wood, Vinyl
Fireplaces Number 1
Fireplace Y
Appliance Electric Oven, Electric Range, Dishwasher, Disposal, Microwave, Refrigerator
Exterior
Garage Spaces 2.0
Utilities Available Electricity Available, Water Available
Amenities Available Playground, Underground Utilities
View Y/N true
View Trees/Woods
Roof Type Shingle
Private Pool false
Building
Story 2
Sewer Public Sewer
Water Public
Structure Type Brick,Vinyl Siding
New Construction false
Schools
Elementary Schools Northeast Elementary
Middle Schools Northeast Middle
High Schools Northeast High School
Others
HOA Fee Include Trash
Senior Community false
Special Listing Condition Standard
Read Less

© 2026 Listings courtesy of RealTrac as distributed by MLS GRID. All Rights Reserved.
NEARBY SCHOOLS & BUSINESSES
Learn More About LPT Realty