
Bought with Taylor Ligon
For more information regarding the value of a property, please contact us for a free consultation.
3116 Buckshot Dr Clarksville, TN 37043
Want to know what your home might be worth? Contact us for a FREE valuation!

Our team is ready to help you sell your home for the highest possible price ASAP
Key Details
Sold Price $271,000
Property Type Single Family Home
Sub Type Single Family Residence
Listing Status Sold
Purchase Type For Sale
Square Footage 1,738 sqft
Price per Sqft $155
Subdivision Deertrail
MLS Listing ID 3250675
Sold Date 07/28/26
Bedrooms 3
Full Baths 2
HOA Y/N No
Year Built 1998
Annual Tax Amount $2,431
Lot Size 0.270 Acres
Acres 0.27
Lot Dimensions 84
Property Sub-Type Single Family Residence
Property Description
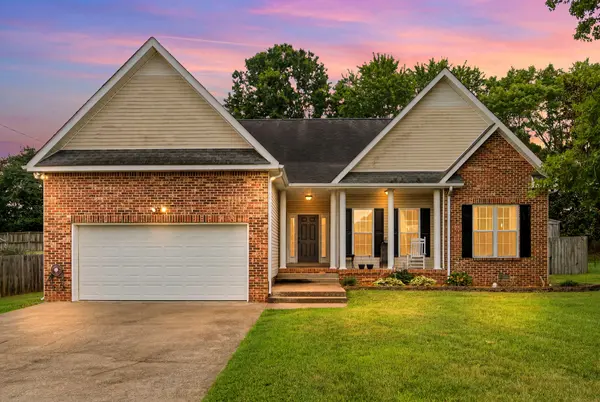
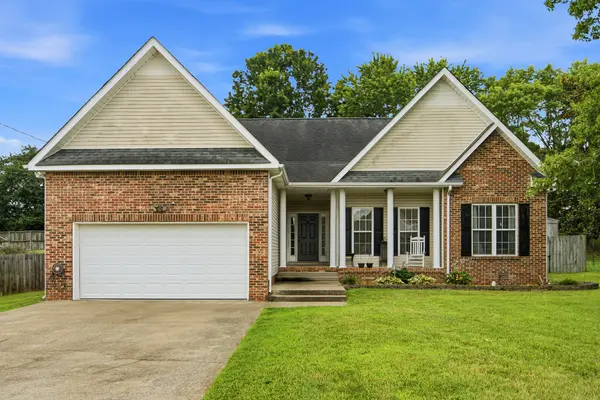
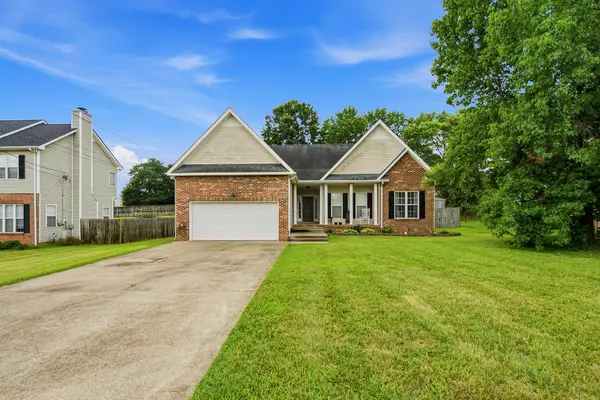
Welcome home to 3116 Buckshot Drive in Clarksville! This well-maintained 3-bedroom, 2-bath home offers approximately 1,738 square feet of comfortable living space with an attached 2-car garage, all nestled in an established neighborhood convenient to shopping, dining, schools, and Fort Campbell. Built in 1998, this home features a spacious living area, a functional kitchen with plenty of cabinet space, a private primary suite, generously sized secondary bedrooms, and a layout that's perfect for everyday living or entertaining. Step outside to enjoy the backyard with plenty of room for kids, pets, gardening, or weekend gatherings. Priced well below current market value, this is an incredible opportunity for homeowners and investors alike! Homes in this area don't stay available long at this price point. Whether you're looking for your first home, downsizing, or adding to your investment portfolio, this property delivers outstanding value. Schedule your private showing today before this one is gone! (Professional pictures coming soon)
Location
State TN
County Montgomery County
Rooms
Main Level Bedrooms 3
Interior
Interior Features High Speed Internet
Heating Central
Cooling Central Air
Flooring Carpet, Wood, Vinyl
Fireplaces Number 1
Fireplace Y
Appliance Oven, Dishwasher, Disposal, Dryer, Microwave, Refrigerator, Washer
Exterior
Garage Spaces 2.0
Utilities Available Water Available
View Y/N false
Roof Type Shingle
Private Pool false
Building
Lot Description Sloped
Story 2
Sewer Public Sewer
Water Public
Structure Type Frame
New Construction false
Schools
Elementary Schools Carmel Elementary
Middle Schools Rossview Middle
High Schools Rossview High
Others
Senior Community false
Special Listing Condition Standard
Read Less

© 2026 Listings courtesy of RealTrac as distributed by MLS GRID. All Rights Reserved.
NEARBY SCHOOLS & BUSINESSES
Learn More About LPT Realty