


Bought with Katie Cooke
For more information regarding the value of a property, please contact us for a free consultation.
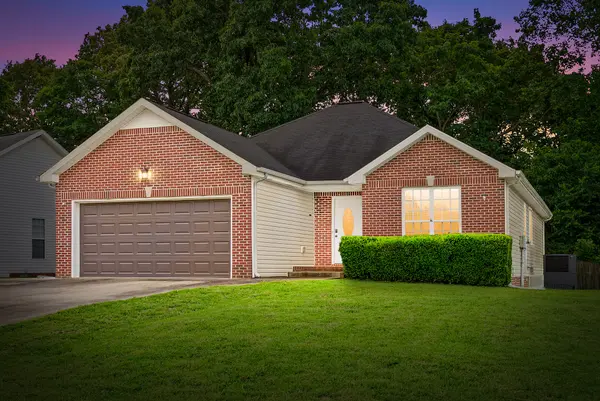
1508 Tylertown Rd Clarksville, TN 37040
Want to know what your home might be worth? Contact us for a FREE valuation!

Our team is ready to help you sell your home for the highest possible price ASAP
Key Details
Sold Price $281,000
Property Type Single Family Home
Sub Type Single Family Residence
Listing Status Sold
Purchase Type For Sale
Square Footage 1,539 sqft
Price per Sqft $182
Subdivision Sage Meadows
MLS Listing ID 3230753
Sold Date 07/15/26
Bedrooms 3
Full Baths 2
HOA Y/N No
Year Built 2006
Annual Tax Amount $2,121
Lot Size 10,454 Sqft
Acres 0.24
Lot Dimensions 105
Property Sub-Type Single Family Residence
Property Description
No HOA, a fenced backyard, and major updates already done for you.... welcome home to Tylertown Road. This 3 bedroom, 2 bath ranch offers a desirable split-bedroom floor plan, separate laundry room, and an open living room with soaring ceilings and abundant natural light. The kitchen provides plenty of cabinet space and flows seamlessly into the dining area, making everyday living and entertaining easy. The primary space primary suite features a walk-in closet and spacious bath with a separate tub and shower.Step outside to enjoy the covered back patio and private fenced backyard... perfect for relaxing, grilling, or spending time with family and friends. Recent updates include a replaced heat pump (2024), newer roof (2019), insulated garage walls and ceiling, and a new garage door (2026). Washer and dryer remain. Complete with a covered front porch, attached two-car garage, and great curb appeal, this home is conveniently located near I-24, shopping, dining, and schools. What are you waiting for? Come see the rest of for yourself today!
Location
State TN
County Montgomery County
Rooms
Main Level Bedrooms 3
Interior
Interior Features Ceiling Fan(s), Entrance Foyer, Extra Closets, High Ceilings, Pantry, Walk-In Closet(s), High Speed Internet
Heating Central, Electric
Cooling Central Air, Electric
Flooring Wood, Laminate, Vinyl
Fireplace N
Appliance Electric Oven, Electric Range, Dishwasher, Microwave, Refrigerator
Exterior
Garage Spaces 2.0
Utilities Available Electricity Available, Water Available, Cable Connected
Amenities Available Sidewalks, Underground Utilities
View Y/N false
Roof Type Shingle
Private Pool false
Building
Lot Description Level
Story 1
Sewer Public Sewer
Water Public
Structure Type Brick
New Construction false
Schools
Elementary Schools Northeast Elementary
Middle Schools Northeast Middle
High Schools Northeast High School
Others
Senior Community false
Special Listing Condition Standard
Read Less

© 2026 Listings courtesy of RealTrac as distributed by MLS GRID. All Rights Reserved.
NEARBY SCHOOLS & BUSINESSES
Learn More About LPT Realty