

Bought with Angie Green
For more information regarding the value of a property, please contact us for a free consultation.
4244 N Woodstock Dr Clarksville, TN 37040
Want to know what your home might be worth? Contact us for a FREE valuation!

Our team is ready to help you sell your home for the highest possible price ASAP
Key Details
Sold Price $355,000
Property Type Single Family Home
Sub Type Single Family Residence
Listing Status Sold
Purchase Type For Sale
Square Footage 2,368 sqft
Price per Sqft $149
Subdivision Woodstock Estates
MLS Listing ID 3223824
Sold Date 07/24/26
Bedrooms 3
Full Baths 2
Half Baths 1
HOA Y/N No
Year Built 1997
Annual Tax Amount $2,988
Lot Size 0.410 Acres
Acres 0.41
Property Sub-Type Single Family Residence
Property Description
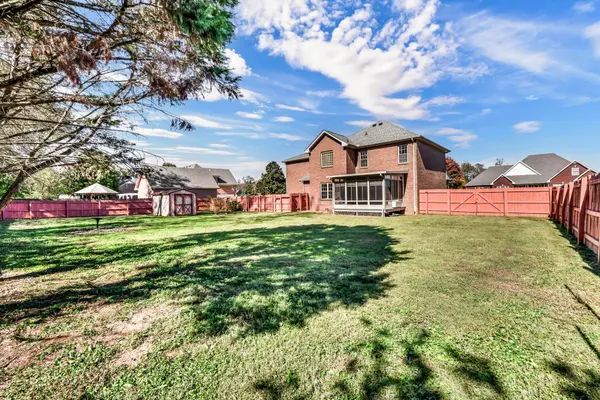
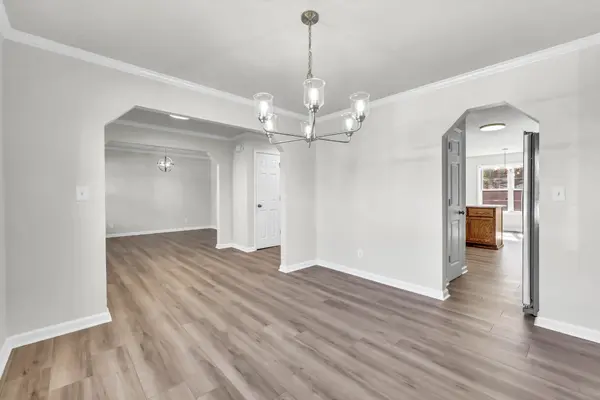
***PRICE REDUCED*** Recently renovated & move-in ready! Quiet neighborhood on cul-de-sac road with No HOA and sidewalks - perfect for kids! Brand new flooring & fresh paint throughout the entire house! New light fixtures on main floor. New, custom wood cabinets to the ceiling in kitchen & half bathroom. Beautiful white QUARTZ counter tops in the kitchen with pantry! All new appliances except for microwave. Sunroom overlooking privacy fenced backyard. No carpet on main floor!! Formal office/living room, dining room + den with fireplace! Real laundry room. All bedrooms upstairs + bonus room. Primary bedroom has double vanities in bathroom & large walk-in closet! All brick home, side load garage + storage building! #EasyNashvillecommute #NewlyRenovated #NoHOA
Location
State TN
County Montgomery County
Interior
Interior Features Pantry, Redecorated, Walk-In Closet(s), High Speed Internet
Heating Electric, Heat Pump
Cooling Central Air, Electric
Flooring Carpet, Laminate
Fireplaces Number 1
Fireplace Y
Appliance Electric Oven, Electric Range, Dishwasher, Microwave, Refrigerator
Exterior
Garage Spaces 2.0
Utilities Available Electricity Available, Water Available, Cable Connected
View Y/N false
Private Pool false
Building
Lot Description Level
Story 2
Sewer Public Sewer
Water Public
Structure Type Brick
New Construction false
Schools
Elementary Schools Hazelwood Elementary
Middle Schools Kirkwood Middle
High Schools Kirkwood High
Others
Senior Community false
Special Listing Condition Standard
Read Less

© 2026 Listings courtesy of RealTrac as distributed by MLS GRID. All Rights Reserved.
NEARBY SCHOOLS & BUSINESSES
Learn More About LPT Realty