

Bought with Su Whetsell
For more information regarding the value of a property, please contact us for a free consultation.
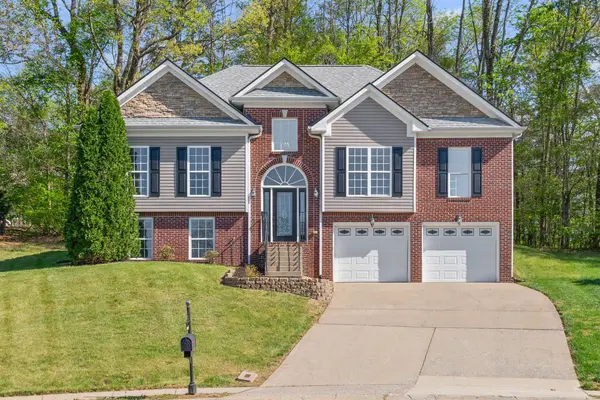
1986 Stone Valley Ct Clarksville, TN 37043
Want to know what your home might be worth? Contact us for a FREE valuation!

Our team is ready to help you sell your home for the highest possible price ASAP
Key Details
Sold Price $349,900
Property Type Single Family Home
Sub Type Single Family Residence
Listing Status Sold
Purchase Type For Sale
Square Footage 2,450 sqft
Price per Sqft $142
Subdivision Stonebrooke
MLS Listing ID 3170712
Sold Date 07/24/26
Bedrooms 4
Full Baths 3
HOA Fees $45/mo
HOA Y/N Yes
Year Built 2005
Annual Tax Amount $2,944
Lot Size 0.370 Acres
Acres 0.37
Property Sub-Type Single Family Residence
Property Description
Price drop, instant equity, unbeatable value !! Discover this beautifully renovated home—priced well below comparable properties—in a sought-after neighborhood zoned for top-tier schools. It's not perfect, but it is thoughtfully updated with high-cost improvements, stylish, and move-in ready.
Welcome to this beautiful home in the highly sought-after Stonebrooke subdivision!
Step inside the chic split foyer and be greeted by a bright, open living room featuring brand-new flooring, fresh paint, soaring high ceilings, large windows, and a cozy fireplace — perfect for relaxing evenings.
The updated kitchen is a true standout, boasting sleek quartz countertops, brand-new stainless steel appliances, and beautiful cabinetry. Just off the kitchen, you'll find a formal dining room bathed in natural light from oversized windows, offering peaceful views of the tree-lined backyard.
The impressive master suite awaits to the left of the foyer. This generous 12x15 bedroom features recessed ceilings and connects to a luxurious master bath complete with double vanities, quartz countertops, tile flooring, a deep soaking tub, a spacious walk-in tiled shower, and a large walk-in closet.
On the right side of the foyer, you'll discover two additional bedrooms and a full bathroom.
Downstairs, the finished basement offers even more living space: a 4th bedroom with two large windows and a closet, a huge recreation room ideal for movie nights, a home gym, man cave, or family gatherings, plus a convenient laundry room.
Additional highlights include: Two-car garage accessed from the basement
Brand-new HVAC system
Solid concrete slab foundation (greatly reducing moisture, pest, and mold concerns This home has undergone significant, thoughtful renovations and can be moved into immediately, the heavy lifting has been done, all that's is left is minimal touch ups, your personal touches and the keys to the front door! Schedule a showing today!
Location
State TN
County Montgomery County
Rooms
Main Level Bedrooms 3
Interior
Interior Features Air Filter, Ceiling Fan(s), High Ceilings, Pantry, Walk-In Closet(s)
Heating Central, Electric
Cooling Central Air
Flooring Luxury Vinyl
Fireplaces Number 1
Fireplace Y
Appliance Built-In Electric Oven, Electric Oven, Electric Range, Dishwasher, Microwave
Exterior
Garage Spaces 2.0
Utilities Available Electricity Available, Water Available
View Y/N false
Roof Type Asphalt
Private Pool false
Building
Story 2
Sewer Public Sewer
Water Public
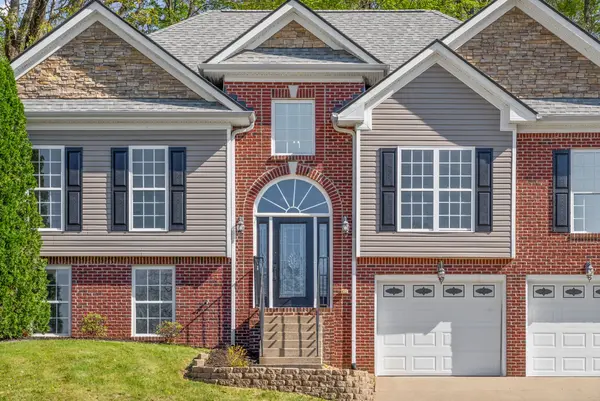
Structure Type Brick,Vinyl Siding
New Construction false
Schools
Elementary Schools Rossview Elementary
Middle Schools Rossview Middle
High Schools Rossview High
Others
HOA Fee Include Trash
Senior Community false
Special Listing Condition Standard
Read Less

© 2026 Listings courtesy of RealTrac as distributed by MLS GRID. All Rights Reserved.
NEARBY SCHOOLS & BUSINESSES
Learn More About LPT Realty