

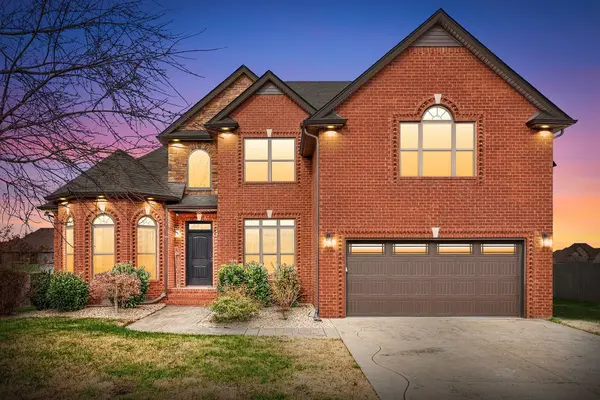
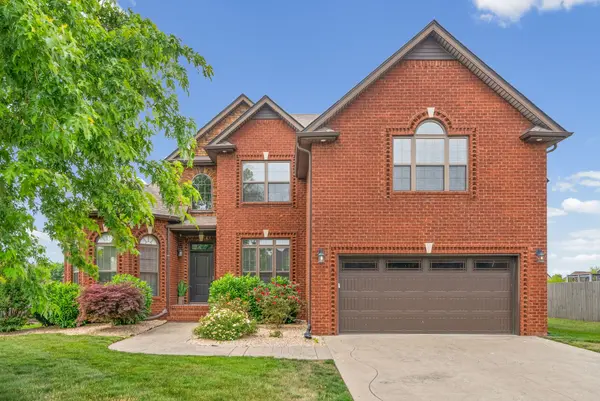
Bought with Matt Stell
For more information regarding the value of a property, please contact us for a free consultation.
1517 Green Grove Way Clarksville, TN 37043
Want to know what your home might be worth? Contact us for a FREE valuation!

Our team is ready to help you sell your home for the highest possible price ASAP
Key Details
Sold Price $545,000
Property Type Single Family Home
Sub Type Single Family Residence
Listing Status Sold
Purchase Type For Sale
Square Footage 2,680 sqft
Price per Sqft $203
Subdivision Farmington
MLS Listing ID 3216043
Sold Date 07/10/26
Bedrooms 5
Full Baths 3
Half Baths 1
HOA Fees $45/mo
HOA Y/N Yes
Year Built 2012
Annual Tax Amount $2,389
Lot Size 0.280 Acres
Acres 0.28
Property Sub-Type Single Family Residence
Property Description
Welcome to this beautiful home in the highly sought-after Farmington subdivision, proudly zoned for the award-winning Kirkwood School District. Thoughtfully upgraded and meticulously maintained, this home features real hardwood floors, tile, quartz and granite countertops, custom blinds, natural gas, and more. Natural light fills both levels, creating a warm and inviting atmosphere throughout.
Inside, you'll find a spacious main level with an open flow between the living room, dining room, kitchen, and breakfast nook—ideal for both everyday living and entertaining. The kitchen features a pantry, glass cabinet doors, and an additional storage closet for extra convenience.
The private primary suite is tucked away on the main floor and includes dual walk-in closets and a large en-suite bathroom with a stunning brand-new shower and separate vanities. A secondary bedroom and full bath are also located on the main level, along with a dedicated laundry room.
Upstairs, the home offers three additional bedrooms, a shared full bath, and generous attic storage. A versatile fifth bedroom or bonus room includes a half bath, providing flexible space to fit your needs.
Step outside to enjoy a backyard designed for both relaxation and privacy. The paver patio creates the perfect space for outdoor entertaining, while the fiberglass saltwater pool offers the ideal way to cool off during the hot summer months—right in your own backyard. With no immediate neighbors behind the home, the yard opens to a field and features a peaceful pond view, creating a more spacious and serene setting.
Recent Upgrades & Improvements:
In 2025, the home received a new roof. In 2024, a fiberglass saltwater pool and retaining wall were added. In 2023, upgrades included a tankless water heater, new kitchen floor tile, kitchen appliances, carpet, and garage floor epoxy.
Location
State TN
County Montgomery County
Rooms
Main Level Bedrooms 2
Interior
Interior Features Ceiling Fan(s), Entrance Foyer, Extra Closets, High Ceilings, Open Floorplan, Pantry, Walk-In Closet(s)
Heating Central, Electric, Heat Pump
Cooling Ceiling Fan(s), Central Air, Electric
Flooring Carpet, Wood, Tile
Fireplaces Number 1
Fireplace Y
Appliance Electric Oven, Gas Range, Dishwasher, Disposal, Microwave, Refrigerator, Stainless Steel Appliance(s)
Exterior
Garage Spaces 2.0
Pool In Ground
Utilities Available Electricity Available, Water Available
Amenities Available Playground, Sidewalks, Underground Utilities, Trail(s)
View Y/N false
Roof Type Shingle
Private Pool true
Building
Lot Description Level
Story 2
Sewer Public Sewer
Water Public
Structure Type Brick,Stone,Vinyl Siding
New Construction false
Schools
Elementary Schools Kirkwood Elementary
Middle Schools Kirkwood Middle
High Schools Kirkwood High
Others
HOA Fee Include Trash
Senior Community false
Special Listing Condition Standard
Read Less

© 2026 Listings courtesy of RealTrac as distributed by MLS GRID. All Rights Reserved.
NEARBY SCHOOLS & BUSINESSES
Learn More About LPT Realty