

Bought with Kyla Trainor
For more information regarding the value of a property, please contact us for a free consultation.
1432 Collins View Way Clarksville, TN 37043
Want to know what your home might be worth? Contact us for a FREE valuation!

Our team is ready to help you sell your home for the highest possible price ASAP
Key Details
Sold Price $890,000
Property Type Single Family Home
Sub Type Single Family Residence
Listing Status Sold
Purchase Type For Sale
Square Footage 4,137 sqft
Price per Sqft $215
Subdivision Stones Manor
MLS Listing ID 3208228
Sold Date 07/09/26
Bedrooms 5
Full Baths 5
HOA Fees $275/mo
HOA Y/N Yes
Year Built 2019
Annual Tax Amount $4,753
Lot Size 0.460 Acres
Acres 0.46
Lot Dimensions 106
Property Sub-Type Single Family Residence
Property Description
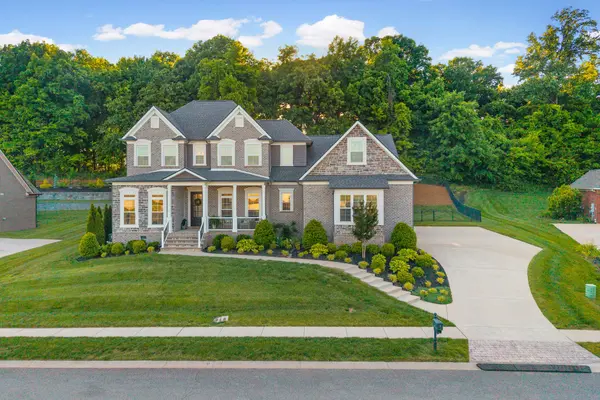
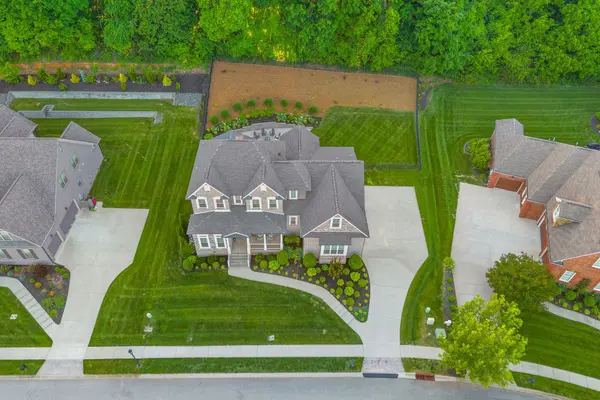
Welcome to refined living in the highly sought-after Stones Manor community, which offers no city taxes, lawn maintenance, a pool, and clubhouse for its residents. This exceptional executive residence blends timeless sophistication with modern luxury, offering 5 spacious bedrooms and 5 beautifully appointed bathrooms — each bedroom featuring its own private en-suite bath for ultimate comfort and privacy. Designed with effortless entertaining in mind, the open-concept floor plan showcases stunning coffered ceilings, elegant glass-front built-ins, and expansive living spaces filled with natural light. The owners have spared no expense updating the home with new tile and light fixtures throughout. The gourmet kitchen is the heart of the home, highlighted by an oversized island that seamlessly connects the living room, dining area, and outdoor entertaining spaces. The luxurious main-level owner's retreat is a private sanctuary complete with a spa-inspired bath and direct access to the back deck, creating the perfect indoor-outdoor lifestyle experience. Step outside to your own backyard oasis featuring an oversized covered deck, additional open-air decking, and a spacious patio — all overlooking a serene, private setting with no rear neighbors. Upstairs, you'll find three bedrooms with their own private baths, a bonus room, and safe room with fully locking safe door. Whether hosting gatherings, enjoying quiet evenings, or creating memories in the expansive green space, this outdoor retreat offers endless possibilities. Conveniently located near I-24 with easy access to premier shopping, dining, schools, and everyday conveniences in the coveted triple Kirkwood school district, this remarkable home delivers elegance, comfort, and exceptional lifestyle living.
Location
State TN
County Montgomery County
Rooms
Main Level Bedrooms 2
Interior
Interior Features Built-in Features, Ceiling Fan(s)
Heating Central
Cooling Ceiling Fan(s), Central Air, Electric
Flooring Carpet, Wood, Tile
Fireplaces Number 1
Fireplace Y
Appliance Double Oven, Gas Oven, Dishwasher, Microwave, Refrigerator
Exterior
Garage Spaces 3.0
Utilities Available Electricity Available, Water Available
Amenities Available Clubhouse, Fitness Center, Pool, Sidewalks, Underground Utilities
View Y/N false
Private Pool false
Building
Story 2
Sewer Public Sewer
Water Public
Structure Type Brick,Stone
New Construction false
Schools
Elementary Schools Kirkwood Elementary
Middle Schools Kirkwood Middle
High Schools Kirkwood High
Others
HOA Fee Include Maintenance Grounds,Recreation Facilities,Trash
Senior Community false
Special Listing Condition Standard
Read Less

© 2026 Listings courtesy of RealTrac as distributed by MLS GRID. All Rights Reserved.
NEARBY SCHOOLS & BUSINESSES
Learn More About LPT Realty