


Bought with Katie Christopher, ABR, LHC, LRS, MRP
For more information regarding the value of a property, please contact us for a free consultation.
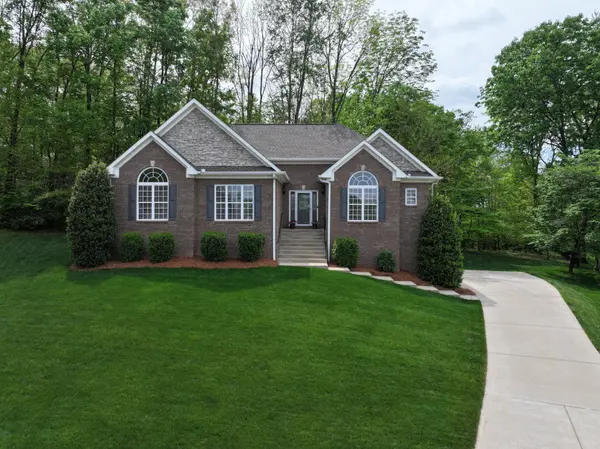
1983 Stone Valley Ct Clarksville, TN 37043
Want to know what your home might be worth? Contact us for a FREE valuation!

Our team is ready to help you sell your home for the highest possible price ASAP
Key Details
Sold Price $435,000
Property Type Single Family Home
Sub Type Single Family Residence
Listing Status Sold
Purchase Type For Sale
Square Footage 2,313 sqft
Price per Sqft $188
Subdivision Stonebrooke
MLS Listing ID 3178198
Sold Date 06/18/26
Bedrooms 3
Full Baths 3
HOA Fees $45/mo
HOA Y/N Yes
Year Built 2005
Annual Tax Amount $2,741
Lot Size 0.450 Acres
Acres 0.45
Lot Dimensions 53
Property Sub-Type Single Family Residence
Property Description
If you've been dreaming of a clean, spacious and dry basement, your dreams can now be a reality. This is a beautiful home with a full basement, centrally located in Clarksville. Large rooms that should fit most any furniture you can think of. I know it has been well taken care of because it's ours. The main level has an open entry, living, kitchen & dining featuring 14 ft. ceiling; the kitchen has granite counter, a pantry & pull out shelving, a stacked stone floor to ceiling fireplace in the living room; 3 spacious bedrooms & 2 baths; the basement has a recreation room, a full bath & tons of storage space plus huge garage; located 1.5 miles to Dunbar Cave State Park & Swan Lake Golf Course & only minutes to I-24, exit 8. All carpet is Mohawk stain resistant soft carpet made from silk and recycled water bottles. Carpet and pad are both pet friendly. Owner Agent. We have a sale of home contingency with 24 hour first right of refusal in place.
Location
State TN
County Montgomery County
Rooms
Main Level Bedrooms 3
Interior
Interior Features Ceiling Fan(s), Entrance Foyer, High Ceilings, Open Floorplan, Pantry, Walk-In Closet(s), High Speed Internet
Heating Central, Natural Gas
Cooling Ceiling Fan(s), Central Air, Electric
Flooring Carpet, Wood, Tile
Fireplaces Number 1
Fireplace Y
Appliance Gas Oven, Gas Range, Dishwasher, Disposal, Microwave, Refrigerator, Stainless Steel Appliance(s), Humidifier
Exterior
Garage Spaces 2.0
Utilities Available Electricity Available, Natural Gas Available, Water Available, Cable Connected
View Y/N false
Roof Type Shingle
Private Pool false
Building
Lot Description Cul-De-Sac, Sloped, Wooded
Story 1
Sewer Public Sewer
Water Public
Structure Type Brick,Vinyl Siding
New Construction false
Schools
Elementary Schools Rossview Elementary
Middle Schools Rossview Middle
High Schools Rossview High
Others
HOA Fee Include Trash
Senior Community false
Special Listing Condition Standard, Owner Agent
Read Less

© 2026 Listings courtesy of RealTrac as distributed by MLS GRID. All Rights Reserved.
NEARBY SCHOOLS & BUSINESSES
Learn More About LPT Realty