
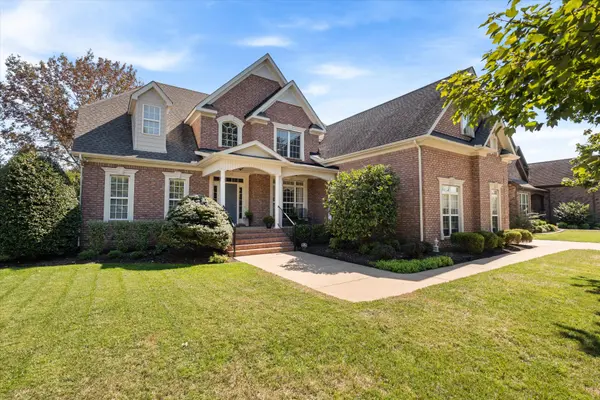

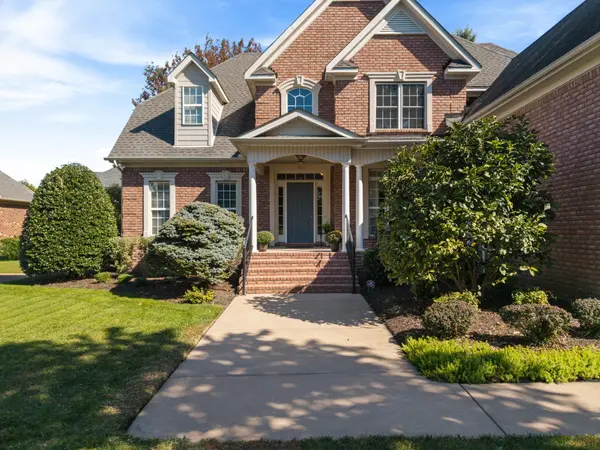
3336 Clovercroft Dr Murfreesboro, TN 37130

Open House
Sun Oct 18, 2:00pm - 4:00pm
UPDATED:
Key Details
Property Type Single Family Home
Sub Type Single Family Residence
Listing Status Coming Soon
Purchase Type For Sale
Square Footage 3,432 sqft
Price per Sqft $212
Subdivision The Reserve Sec 3
MLS Listing ID 3619623
Bedrooms 4
Full Baths 3
HOA Fees $75/mo
HOA Y/N Yes
Year Built 2007
Annual Tax Amount $4,932
Lot Size 0.280 Acres
Acres 0.28
Property Sub-Type Single Family Residence
Property Description
The main level features beautiful hardwood floors, extensive millwork and trim, an elegant formal dining room, spacious living room with fireplace, and a warm hearth room with a second fireplace just off the kitchen. The kitchen offers granite countertops, double ovens, abundant cabinetry, and a KitchenAid dishwasher and microwave replaced approximately two years ago. Two bedrooms and two full baths are on the main level, including a generous primary suite with a private sitting area overlooking the backyard.
Upstairs are two additional bedrooms, a full bath, and an oversized bonus room with built-ins and a beverage refrigerator—ideal for movie nights, hobbies, guests, or a second living space. Outside, enjoy an inviting front porch, mature landscaping, a shaded backyard, and a fully screened porch perfect for relaxing or entertaining. A 3-car side-entry garage adds both function and curb appeal.
Major mechanical updates include both HVAC systems replaced in 2022 and a 70-gallon water heater replaced in 2019. A new attic ladder was added in 2026. Kitchen refrigerator, washer, and dryer convey with the property. The Reserve offers underground utilities, a community pool, and green space.
Location
State TN
County Rutherford County
Rooms
Main Level Bedrooms 2
Interior
Interior Features Air Filter, Bookcases, Built-in Features, Ceiling Fan(s), Entrance Foyer, Extra Closets, High Ceilings, Pantry, Walk-In Closet(s), High Speed Internet
Heating Central, ENERGY STAR Qualified Equipment
Cooling Ceiling Fan(s), Central Air, Electric
Flooring Carpet, Wood, Tile
Fireplaces Number 2
Fireplace Y
Appliance Built-In Electric Oven, Double Oven, Cooktop, Dishwasher, Disposal, Dryer, ENERGY STAR Qualified Appliances, Microwave, Refrigerator, Stainless Steel Appliance(s), Washer
Exterior
Garage Spaces 3.0
Utilities Available Electricity Available, Water Available, Cable Connected
Amenities Available Park, Pool, Sidewalks, Underground Utilities
View Y/N false
Roof Type Shingle
Private Pool false
Building
Lot Description Level, Private
Story 2
Sewer Public Sewer
Water Public
Structure Type Brick
New Construction false
Schools
Elementary Schools Erma Siegel Elementary
Middle Schools Oakland Middle School
High Schools Oakland High School
Others
HOA Fee Include Maintenance Grounds,Recreation Facilities
Senior Community false
Special Listing Condition Standard
Virtual Tour https://www.zillow.com/view-imx/ca368578-e276-40fa-addc-7794a49af2b9?setAttribution=mls&wl=true&initialViewType=pano&utm_source=dashboard

Schools and Properties Nearby
Learn More About LPT Realty