

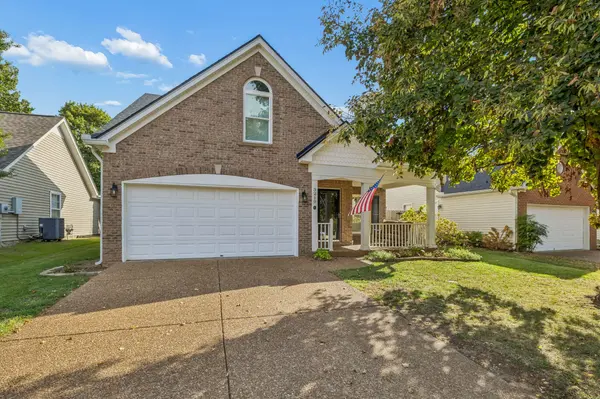

3219 Gardendale Dr Franklin, TN 37064

UPDATED:
Key Details
Property Type Single Family Home
Sub Type Single Family Residence
Listing Status Coming Soon
Purchase Type For Sale
Square Footage 1,772 sqft
Price per Sqft $352
Subdivision Franklin Green Sec 5
MLS Listing ID 3619530
Bedrooms 3
Full Baths 2
HOA Fees $164/qua
HOA Y/N Yes
Year Built 1999
Annual Tax Amount $2,223
Lot Size 5,227 Sqft
Acres 0.12
Lot Dimensions 53 X 100
Property Sub-Type Single Family Residence
Property Description
Inside, an open-concept layout creates an effortless flow between the main living areas, complemented by updated downstairs flooring, a smooth, freshly painted kitchen ceiling, and a beautifully remodeled kitchen featuring quartz countertops. The primary suite is conveniently located on the main level, offering a comfortable retreat with a renovated bathroom showcasing quartz countertops. The guest bathroom has also been tastefully updated, while upstairs bedrooms provide additional space for family and guests. A spacious bonus room offers flexibility for a media room, playroom, home office, or additional gathering space.
Thoughtful upgrades throughout enhance both style and functionality, including Pella replacement windows, updated lighting and ceiling fans, custom closet organization systems, and a stair runner with coordinating stained wood stairs. The new roof, installed in 2024, adds another valuable improvement.
Outdoor living is equally inviting, with a 300 square foot screened in back patio perfect for relaxing, dining, or entertaining. Enjoy the welcoming front porch, irrigation system, and a fenced side-yard dog run. Backing to a greenbelt, the property offers a pleasant backdrop and a sense of connection to the surrounding natural space. Residents also enjoy access to the community pool, playground, and miles of walking trails adding another opportunity to relax and enjoy the neighborhood.
With extensive updates, a desirable main-level primary suite, generous bonus space, and convenient access to Franklin's shopping, dining, and historic downtown, this home offers a wonderful combination of comfort, thoughtful improvements, and lifestyle appeal.
Location
State TN
County Williamson County
Rooms
Main Level Bedrooms 1
Interior
Interior Features Ceiling Fan(s), High Ceilings, Pantry, Walk-In Closet(s)
Heating Central
Cooling Central Air
Flooring Carpet, Wood, Tile
Fireplaces Number 1
Fireplace Y
Appliance Electric Oven, Electric Range, Dishwasher, Microwave, Refrigerator
Exterior
Garage Spaces 2.0
Utilities Available Water Available
Amenities Available Playground, Pool, Sidewalks, Underground Utilities, Trail(s)
View Y/N false
Private Pool false
Building
Story 2
Sewer Public Sewer
Water Public
Structure Type Brick,Vinyl Siding
New Construction false
Schools
Elementary Schools Pearre Creek Elementary School
Middle Schools Hillsboro Elementary/ Middle School
High Schools Independence High School
Others
HOA Fee Include Recreation Facilities
Senior Community false
Special Listing Condition Standard

Schools and Properties Nearby
Learn More About LPT Realty