
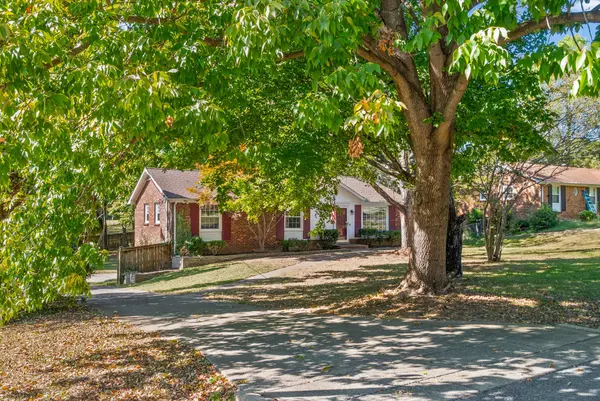
2030 Whitland Dr, Clarksville, TN 37043
46
See all 46 photos
Listed by Mark Holleman • Coldwell Banker Southern Realty
$279,000
Est. payment /mo
Save
3 Beds
2 Baths
1,725 SqFt
New

2030 Whitland Dr Clarksville, TN 37043

Save
REQUEST A TOUR If you would like to see this home without being there in person, select the "Virtual Tour" option and your agent will contact you to discuss available opportunities.
In-PersonVirtual Tour

UPDATED:

Key Details

Property Type Single Family Home

Sub Type Single Family Residence

Listing Status Active

Purchase Type For Sale

Square Footage 1,725 sqft

Price per Sqft $161

Subdivision Basham Estates

MLS Listing ID 3619467

Bedrooms 3

Full Baths 1

Half Baths 1

HOA Y/N No

Year Built 1979

Annual Tax Amount $2,002

Lot Size 0.460 Acres

Acres 0.46

Property Sub-Type Single Family Residence

Property Description

Welcome to 2030 Whitland Drive! This charming all-brick ranch offers comfortable living in an established neighborhood surrounded by mature trees. Step inside to discover beautiful wood flooring, crown molding, and a spacious living room filled with natural light. The inviting kitchen features white cabinetry, tile backsplash, stainless steel appliances, and abundant cabinet and counter space. Enjoy meals in the dining area with French doors leading to the back deck. The bedrooms offer comfortable retreats, while the finished basement provides additional living space, perfect for a recreation room, media room, home gym, or entertaining. An unfinished basement area offers excellent storage and workshop possibilities. Outside, enjoy a fenced backyard, mature landscaping, and a peaceful setting. A wonderful combination of charm, functionality, and versatile living spaces!

Location

State TN

County Montgomery County

Rooms

Main Level Bedrooms 3

Interior

Interior Features High Speed Internet

Heating Central, Electric

Cooling Central Air, Electric

Flooring Carpet, Laminate, Tile

Fireplace N

Appliance Electric Oven, Electric Range

Exterior

Garage Spaces 2.0

Utilities Available Electricity Available, Water Available, Cable Connected

View Y/N false

Roof Type Shingle

Private Pool false

Building

Story 2

Sewer Public Sewer

Water Public

Structure Type Brick,Wood Siding

New Construction false

Schools

Elementary Schools Rossview Elementary

Middle Schools Rossview Middle

High Schools Rossview High

Others

Senior Community false

Special Listing Condition Standard


RealTracs IDX

Schools and Properties Nearby

Learn More About LPT Realty

Tammy Mansker

Tammy Mansker

Agent License ID: 344054

+1(760) 447-6737

Name
Phone*
Message

Tour the Home

2030 Whitland Dr