
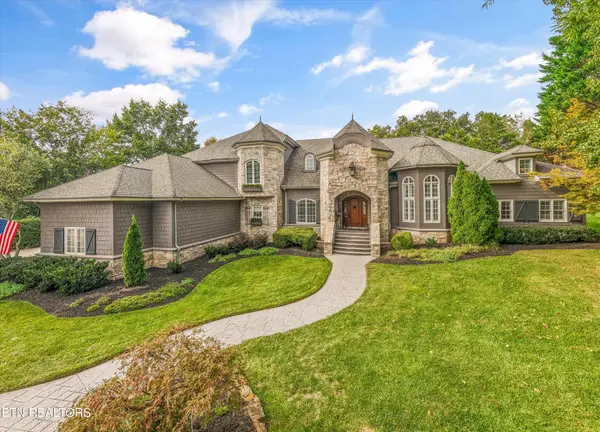
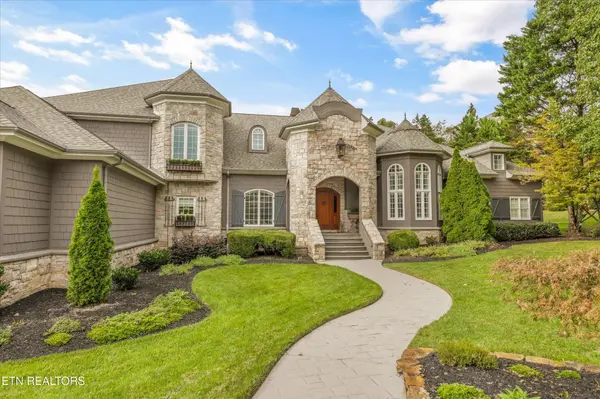
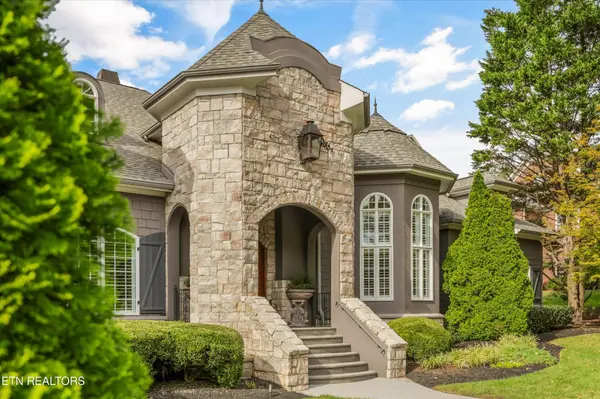
707 Prince George Parish Drive Knoxville, TN 37934

UPDATED:
Key Details
Property Type Single Family Home
Sub Type Single Family Residence
Listing Status Active
Purchase Type For Sale
Square Footage 5,630 sqft
Price per Sqft $399
Subdivision Berkeley Park Unit 1 Resub
MLS Listing ID 3619379
Bedrooms 4
Full Baths 4
Half Baths 1
HOA Y/N Yes
Year Built 2002
Annual Tax Amount $4,566
Lot Size 0.700 Acres
Acres 0.7
Lot Dimensions 62.91 X 77 X IRR
Property Sub-Type Single Family Residence
Property Description
The grand entry opens to an elegant formal dining room featuring a dramatic coffered ceiling, architectural columns, a beautiful chandelier, and a floor-to-ceiling fireplace. Just beyond, a sophisticated formal sitting room, currently used as a music room, showcases soaring ceilings, magnificent arched windows, and abundant natural light.
At the center of the home, the spectacular two-story great room is truly unforgettable. Soaring ceilings, an impressive floor-to-ceiling stone fireplace, expansive windows, and a striking contemporary chandelier create a space that is both grand and inviting. Conveniently positioned just off the kitchen, this remarkable gathering area is ideal for entertaining or relaxing with family.
The spacious main-level primary suite offers a luxurious private retreat, complete with an elegant tray ceiling, ambient lighting, a beautiful crystal chandelier, expansive windows, and French doors providing direct access to the outdoor living areas.
Upstairs, an open loft overlooks the great room below, offering a versatile sitting area and dedicated home office space. Decorative wrought-iron railings, hardwood floors, and beautiful architectural details carry the home's sophisticated design throughout.
Location
State TN
County Knox County
Interior
Interior Features Walk-In Closet(s), Pantry
Heating Central, Electric, Heat Pump, Natural Gas
Cooling Central Air, Other
Flooring Carpet, Wood, Tile
Fireplaces Number 3
Fireplace Y
Appliance Dishwasher, Disposal, Microwave, Range, Refrigerator
Exterior
Garage Spaces 2.0
Utilities Available Electricity Available, Natural Gas Available, Water Available
Amenities Available Pool, Sidewalks
View Y/N false
Private Pool false
Building
Lot Description Cul-De-Sac, Private, Level
Story 2
Sewer Public Sewer
Water Public
Structure Type Frame,Stone,Other
New Construction false
Schools
Elementary Schools Farragut Primary
Middle Schools Farragut Middle School
High Schools Farragut High School
Others
Senior Community false
Special Listing Condition Standard

Schools and Properties Nearby
Learn More About LPT Realty