
4334 Peytonsville Trinity Rd, Franklin, TN 37064
100
See all 100 photos
Listed by Marabeth Poole • Onward Real Estate
$4,649,900
Est. payment /mo
Save
4 Beds
7 Baths
5,954 SqFt
New

4334 Peytonsville Trinity Rd Franklin, TN 37064

Save
REQUEST A TOUR If you would like to see this home without being there in person, select the "Virtual Tour" option and your agent will contact you to discuss available opportunities.
In-PersonVirtual Tour

UPDATED:

Key Details

Property Type Single Family Home

Sub Type Single Family Residence

Listing Status Active

Purchase Type For Sale

Square Footage 5,954 sqft

Price per Sqft $780

MLS Listing ID 3619383

Bedrooms 4

Full Baths 5

Half Baths 2

HOA Y/N No

Year Built 2023

Annual Tax Amount $11,242

Lot Size 5.280 Acres

Acres 5.28

Property Sub-Type Single Family Residence

Property Description

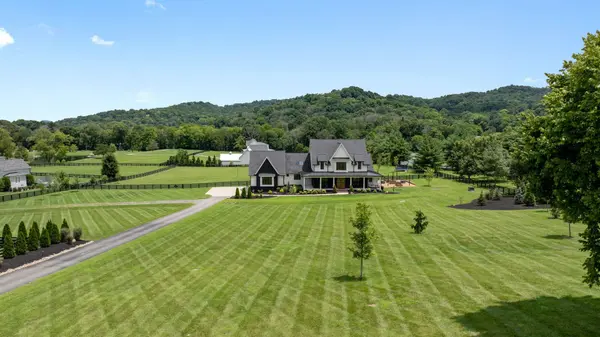
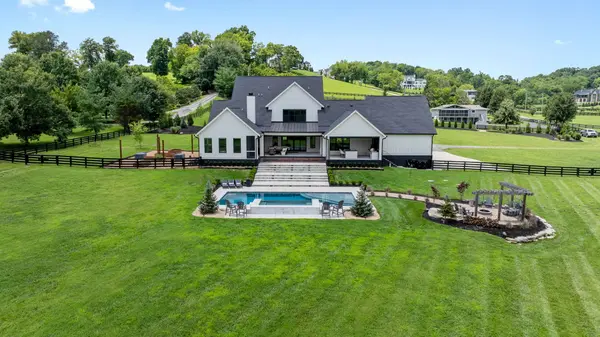
Seller is offering a temporary interest rate buy down with acceptable offer. Hobby Room dimensions are for the additional upper level rec room. Additional Room 2 dimensions are for the upper level flex space (could serve as 5th bedroom/in-law suite with full bath; septic approved for four bedrooms). Experience the peace of country living without sacrificing luxury in this exceptional custom estate set on just over five level acres in sought-after South Franklin. Surrounded by picturesque views in every direction, this remarkable property offers the privacy, space, and tranquility that's increasingly hard to find while remaining just minutes from downtown Franklin's shopping, dining, and conveniences. Designed with both everyday living and entertaining in mind, this thoughtfully crafted home features a spacious open layout with a designated private office, inviting breakfast nook, and a chef's kitchen equipped with a 48-inch gas range, 60-inch built-in refrigerator, quartzite countertops, and abundant prep space. The home offers a highly desirable floor plan with five true ensuite bedrooms (septic approved for four bedrooms), plus two additional half baths. Two bonus rooms provide endless flexibility for a media room, playroom, home gym, creative space, or additional guest space. Laundry rooms on both levels add everyday convenience. For added peace of mind, the home also includes a storm shelter, providing security during severe weather. The outdoor living experience is equally exceptional, featuring a covered porch with a wood-burning fireplace and a fully equipped outdoor kitchen, all overlooking a resort-style backyard. Enjoy an in-ground pool with an adjoining infinity edge spa, unwind around the gravel fire pit gathering area, or cultivate your favorite flowers and vegetables in the expansive garden space. With over five level acres surrounding you, there's plenty of room to relax, entertain, and take in the peaceful countryside views.

Location

State TN

County Williamson County

Rooms

Main Level Bedrooms 2

Interior

Interior Features Bookcases, Built-in Features, Ceiling Fan(s), Entrance Foyer, High Ceilings, Hot Tub, In-Law Floorplan, Open Floorplan, Pantry, Walk-In Closet(s), Kitchen Island

Heating Central

Cooling Central Air

Flooring Carpet, Wood, Tile

Fireplaces Number 2

Fireplace Y

Appliance Double Oven, Gas Range, Dishwasher, Freezer, Refrigerator, Stainless Steel Appliance(s)

Exterior

Exterior Feature Storm Shelter

Garage Spaces 3.0

Pool In Ground

Utilities Available Water Available

View Y/N true

View Valley

Private Pool true

Building

Lot Description Views

Story 2

Sewer Septic Tank

Water Private

Structure Type Hardboard Siding,Brick

New Construction false

Schools

Elementary Schools Creekside Elementary School

Middle Schools Fred J Page Middle School

High Schools Fred J Page High School

Others

Senior Community false

Special Listing Condition Standard


RealTracs IDX

Schools and Properties Nearby

Learn More About LPT Realty

Tammy Mansker

Tammy Mansker

Agent License ID: 344054

+1(760) 447-6737

Name
Phone*
Message

Tour the Home

4334 Peytonsville Trinity Rd