


1215 Twin View Dr Murfreesboro, TN 37128

UPDATED:
Key Details
Property Type Single Family Home
Sub Type Single Family Residence
Listing Status Active
Purchase Type For Sale
Square Footage 3,833 sqft
Price per Sqft $221
Subdivision Valley View Sec 3
MLS Listing ID 3619341
Bedrooms 4
Full Baths 4
Half Baths 1
HOA Fees $340/ann
HOA Y/N Yes
Year Built 2011
Annual Tax Amount $3,129
Lot Size 0.390 Acres
Acres 0.39
Lot Dimensions 105 X 163.38 IRR
Property Sub-Type Single Family Residence
Property Description
The heart of the home is the impressive kitchen, featuring abundant cabinetry, appliances, a large pantry, and plenty of space for gathering and entertaining. The oversized 7x10 laundry room offers cabinets and a folding table for added convenience.
Upstairs, enjoy an open loft sitting area along with a large bonus room designed for entertaining, complete with a wet bar and plenty of room for a pool table, game area, or home theater.
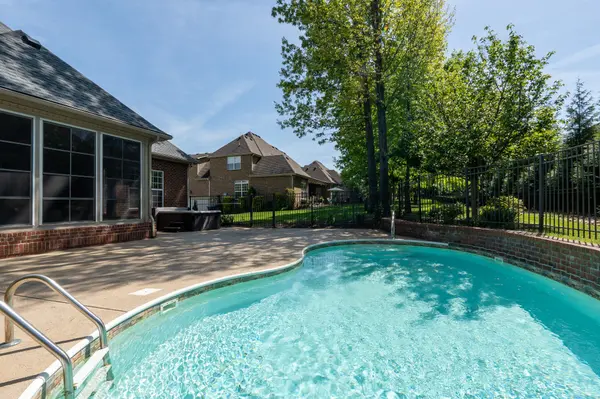
Outdoor living is equally impressive! Relax in the three-seasons room overlooking the beautiful inground pool or unwind in the hot tub. The backyard provides a wonderful setting for entertaining family and friends.
A 15x24 detached garage offers additional parking and storage, plus an unfinished room upstairs that provides excellent potential for future living space, a studio, office, hobby room, or additional storage.
With generous living spaces, private bedroom suites, outstanding entertainment areas, and incredible indoor and outdoor amenities, this home has so much to offer!
Location
State TN
County Rutherford County
Rooms
Main Level Bedrooms 2
Interior
Interior Features Built-in Features, Ceiling Fan(s), Entrance Foyer, Extra Closets, High Ceilings, Hot Tub, Pantry, Walk-In Closet(s), Wet Bar, High Speed Internet
Heating Central
Cooling Ceiling Fan(s), Central Air
Flooring Carpet, Wood, Tile
Fireplaces Number 1
Fireplace Y
Appliance Built-In Electric Oven
Exterior
Exterior Feature Smart Lock(s)
Garage Spaces 4.0
Pool In Ground
Utilities Available Water Available, Cable Connected
Amenities Available Park, Underground Utilities
View Y/N false
Roof Type Shingle
Private Pool true
Building
Lot Description Level
Story 2
Sewer Public Sewer
Water Private
Structure Type Brick
New Construction false
Schools
Elementary Schools Barfield Elementary
Middle Schools Christiana Middle School
High Schools Riverdale High School
Others
Senior Community false
Special Listing Condition Standard

Schools and Properties Nearby
Learn More About LPT Realty