
1513A Kirkwood Ave, Nashville, TN 37212
5
See all 5 photos
Listed by Julie Duncan • Benchmark Realty, LLC
$2,049,000
Est. payment /mo
Save
4 Beds
6 Baths
3,805 SqFt
New

1513A Kirkwood Ave Nashville, TN 37212

Save
REQUEST A TOUR If you would like to see this home without being there in person, select the "Virtual Tour" option and your agent will contact you to discuss available opportunities.
In-PersonVirtual Tour

UPDATED:

Key Details

Property Type Single Family Home

Sub Type Horizontal Property Regime - Detached

Listing Status Active

Purchase Type For Sale

Square Footage 3,805 sqft

Price per Sqft $538

Subdivision Victoria Place

MLS Listing ID 3619281

Bedrooms 4

Full Baths 4

Half Baths 2

HOA Y/N No

Property Sub-Type Horizontal Property Regime - Detached

Property Description

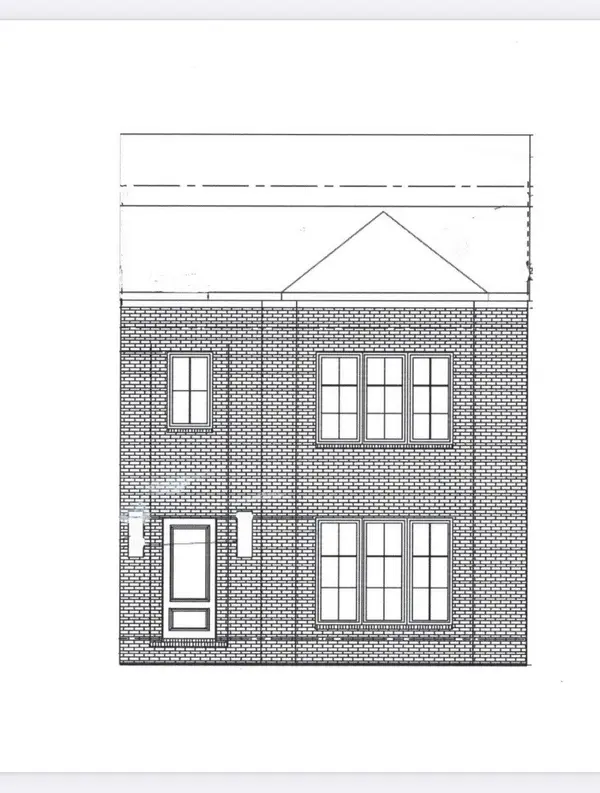
Love where you live, this beautifully crafted all brick home is ideally positioned, just steps from Severe Park in 12th South. Thoughtfully designed for both everyday comfort and effortless entertainment. Four bed residence blends refined style with exceptional functionality. The inviting open concept living space centers around an oversized island with seating for 6, complimented by Jenn Air appliance package, dining area that makes gathering with friends and family feel effortless, a dedicated home office offers a quiet productive retreat while a bonus room provides flexible space for entertaining relaxing and hosting guests. 4 bedrooms all ensuite, two half bath and the convenience of a private elevator, the home delivers comfort and accessibility across multiple levels, a two car garage adds a valuable convenience in one of Nashville's most sought after walkable neighborhoods- the home features honed Italian marble-hand selected at the quarry, quartzite feature wall, 2 dishwashers, coffee station, wet bar, tankless water heater, water filtration system, spray foam insulation, ring doorbells, casement windows, bespoke fireplace, designer lighting and custom cabinetry.

Location

State TN

County Davidson County

Interior

Interior Features Ceiling Fan(s), Elevator, Entrance Foyer, Open Floorplan, Pantry, Smart Camera(s)/Recording, Walk-In Closet(s), Wet Bar, High Speed Internet

Heating Furnace

Cooling Ceiling Fan(s), Central Air, Electric

Flooring Wood, Tile

Fireplaces Number 1

Fireplace Y

Appliance Built-In Electric Oven, Double Oven, Gas Oven, Dishwasher, Disposal, Freezer, Microwave, Refrigerator

Exterior

Exterior Feature Smart Lock(s)

Garage Spaces 2.0

Utilities Available Electricity Available, Water Available, Cable Connected

View Y/N false

Roof Type Asphalt

Private Pool false

Building

Story 3

Sewer Public Sewer

Water Public

Structure Type Brick

New Construction true

Schools

Elementary Schools Waverly-Belmont Elementary School

Middle Schools John Trotwood Moore Middle

High Schools Hillsboro Comp High School

Others

Senior Community false

Special Listing Condition Owner Agent


RealTracs IDX

Schools and Properties Nearby

Learn More About LPT Realty

Tammy Mansker

Tammy Mansker

Agent License ID: 344054

+1(760) 447-6737

Name
Phone*
Message

Tour the Home

1513A Kirkwood Ave