
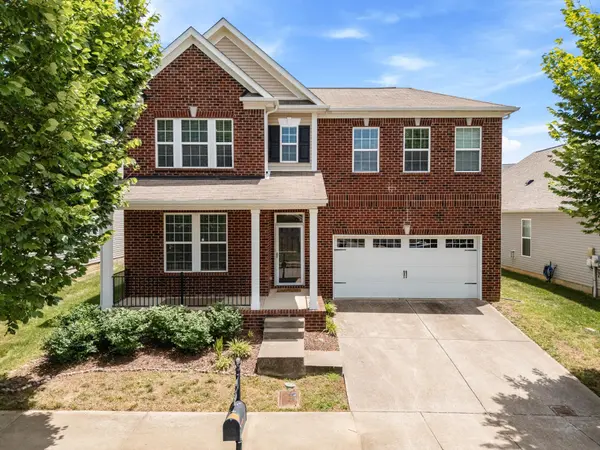
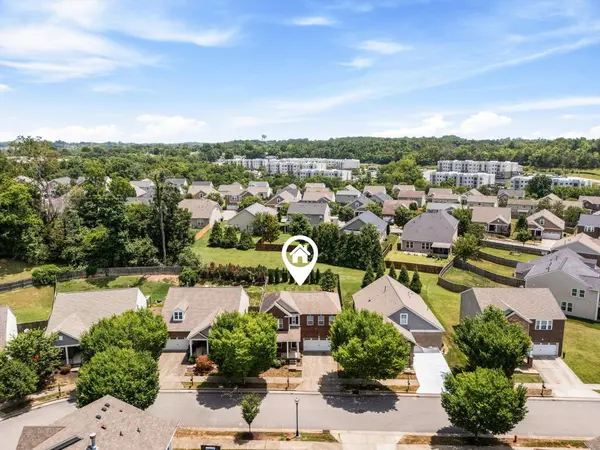
2508 River Trail Dr Hermitage, TN 37076

UPDATED:
Key Details
Property Type Single Family Home
Sub Type Single Family Residence
Listing Status Active
Purchase Type For Sale
Square Footage 2,447 sqft
Price per Sqft $210
Subdivision Villages Of Riverwood
MLS Listing ID 3619259
Bedrooms 3
Full Baths 2
Half Baths 1
HOA Fees $98/mo
HOA Y/N Yes
Year Built 2013
Annual Tax Amount $3,681
Lot Size 6,534 Sqft
Acres 0.15
Lot Dimensions 53 X 120
Property Sub-Type Single Family Residence
Property Description
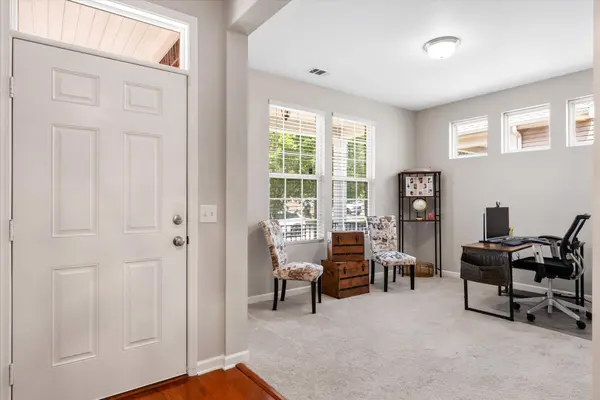
This 3-bedroom, 2.5-bath home offers a floor plan that just makes sense! The primary suite is conveniently located on the main level, along with a dedicated office or flex space, spacious laundry room, and an open living area that makes it easy to entertain or simply enjoy being home. Upstairs, you'll find two additional bedrooms with generous closet space, a full bath, and a large bonus room - perfect for movie nights, a playroom, or a second living space.
Enjoy mornings on the covered front porch, evenings in your fenced backyard, and the convenience of an attached two-car garage.
But one of the best parts of living here is the community itself! Sidewalks, a neighborhood pool, fitness center, clubhouse, parks, and nearby greenway trails make it easy to get outside and enjoy where you live. And when it's time to head out, you're just minutes from shopping, restaurants, major interstates, and Nashville International Airport.
A great floor plan, a backyard to enjoy, and a neighborhood that offers so much more than just a place to live. Come see why the Villages of Riverwood is such a great place to call home!
Location
State TN
County Davidson County
Rooms
Main Level Bedrooms 1
Interior
Interior Features Kitchen Island
Heating Central
Cooling Central Air
Flooring Carpet, Wood
Fireplace N
Appliance Electric Oven, Electric Range, Dishwasher, Disposal, Dryer, Ice Maker, Microwave, Refrigerator, Stainless Steel Appliance(s), Washer
Exterior
Garage Spaces 2.0
Utilities Available Water Available
Amenities Available Clubhouse, Fitness Center, Park, Playground, Pool, Sidewalks, Underground Utilities
View Y/N false
Private Pool false
Building
Story 2
Sewer Public Sewer
Water Public
Structure Type Brick
New Construction false
Schools
Elementary Schools Tulip Grove Elementary
Middle Schools Donelson Middle
High Schools Mcgavock Comp High School
Others
Senior Community false
Special Listing Condition Standard

Schools and Properties Nearby
Learn More About LPT Realty