

2226 Batavia St Nashville, TN 37208

UPDATED:
Key Details
Property Type Single Family Home
Sub Type Horizontal Property Regime - Detached
Listing Status Active
Purchase Type For Sale
Square Footage 2,450 sqft
Price per Sqft $244
Subdivision J B Davis
MLS Listing ID 3619252
Bedrooms 4
Full Baths 3
HOA Y/N No
Year Built 2019
Annual Tax Amount $4,848
Lot Size 3,920 Sqft
Acres 0.09
Lot Dimensions 25 X 152
Property Sub-Type Horizontal Property Regime - Detached
Property Description
Featuring 3 spacious bedrooms, 3 full bathrooms, and a versatile office/flex space, this thoughtfully designed home offers the ideal balance of luxury, comfort, and functionality.
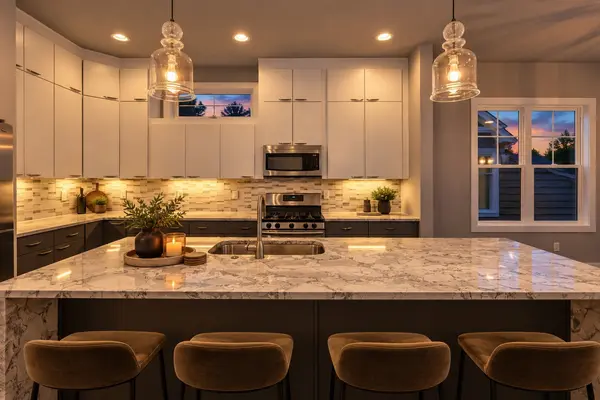
Step inside to an expansive, light-filled open floor plan where the living, dining, and kitchen areas flow seamlessly together—perfect for entertaining or everyday living. The chef-inspired kitchen is a true showstopper, featuring an oversized island with a striking waterfall edge, sleek modern finishes, abundant cabinetry, and a walk-in pantry. The main level also offers a private guest bedroom and full bathroom, ideal for overnight visitors or multigenerational living.
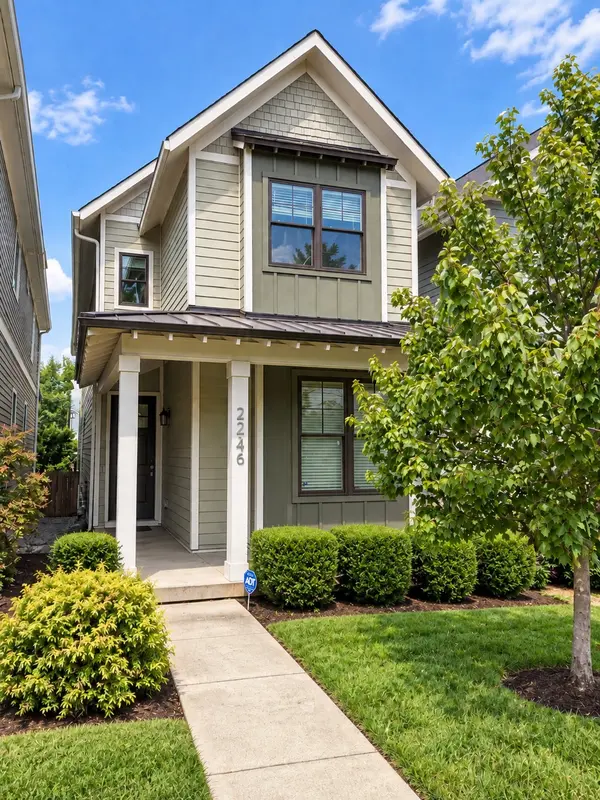
Enjoy the outdoors from the inviting wraparound front porch, perfect for morning coffee or unwinding after a long day. Take in beautiful views of the Nashville skyline while enjoying the peaceful atmosphere of a quiet neighborhood—all just minutes from the energy, dining, entertainment, and excitement of downtown.
A rare opportunity to enjoy sophisticated urban living without sacrificing space, privacy, or convenience. Experience the best of Nashville right outside your door!
Location
State TN
County Davidson County
Rooms
Main Level Bedrooms 1
Interior
Interior Features Ceiling Fan(s), Entrance Foyer, Extra Closets, Open Floorplan, Pantry, Walk-In Closet(s), High Speed Internet
Heating Natural Gas
Cooling Electric
Flooring Wood, Tile
Fireplace N
Appliance Gas Oven, Dishwasher, Disposal, Dryer, Microwave, Refrigerator, Stainless Steel Appliance(s), Washer
Exterior
Utilities Available Electricity Available, Natural Gas Available, Water Available, Cable Connected
View Y/N false
Private Pool false
Building
Story 2
Sewer Public Sewer
Water Public
Structure Type Hardboard Siding,Brick
New Construction false
Schools
Elementary Schools Park Avenue Enhanced Option
Middle Schools Moses Mckissack Middle
High Schools Pearl Cohn Magnet High School
Others
Senior Community false
Special Listing Condition Standard

Schools and Properties Nearby
Learn More About LPT Realty