
1418 Pilot Dr Cookeville, TN 38506

UPDATED:
Key Details
Property Type Single Family Home
Sub Type Single Family Residence
Listing Status Active
Purchase Type For Sale
Square Footage 3,450 sqft
Price per Sqft $152
Subdivision Hillsdale Est Add 3
MLS Listing ID 3619211
Bedrooms 4
Full Baths 3
HOA Y/N No
Year Built 1972
Annual Tax Amount $3,166
Lot Size 1.100 Acres
Acres 1.1
Property Sub-Type Single Family Residence
Property Description
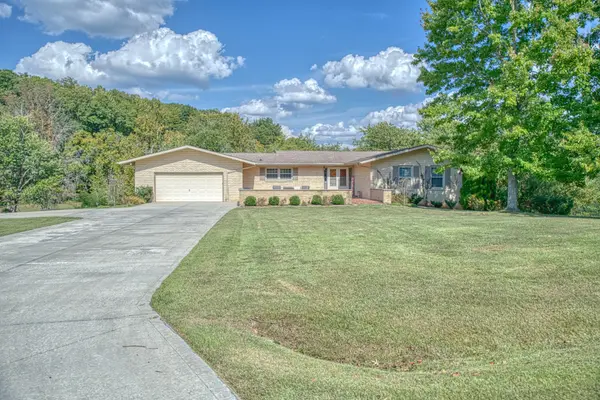
Situated on a beautiful, level 1.1-acre lot in Cookeville's established Hillsdale Subdivision, this spacious 3,450-sf home, with upgraded PEX plumbing, offers room to live, entertain, work, and spread out—all while enjoying a park-like fenced backyard.
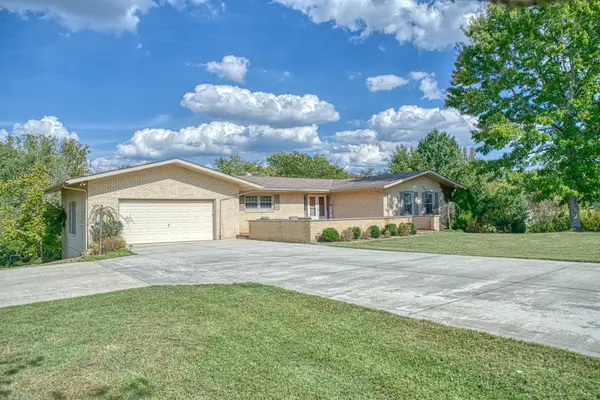
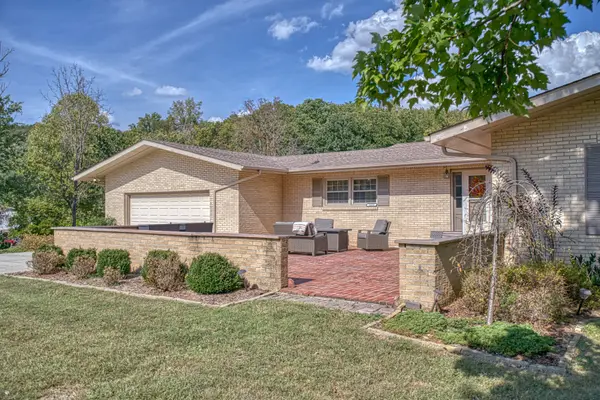
The 1,725-sf main level welcomes you with an inviting front sitting patio and features 3 bedrooms, 2 baths, a spacious great room, dining room, and a kitchen designed with storage and workspace in mind. Abundant cabinetry, pantry storage, and seemingly endless countertop space make this a kitchen ready for everything from everyday meals to holiday gatherings. Tile showers, floors, and half walls add character to the baths. Across the rear of the home, an expansive deck with upgraded Trex-style decking and railing overlooks the backyard and extends nearly the entire length of the house.
Natural light is one of this home's standout features. Numerous windows and glass doors along the rear bring the outdoors in and give many of the rooms relaxing views of the spacious, upgraded fenced, park-like backyard. A separate fenced area within the yard provides a convenient space for pets when entertaining or welcoming guests.
The 1,725-sf basement dramatically expands the possibilities with a second kitchen and dine-in breakfast area, large great room with built-in shelving, 1 bedroom, full bath, flex room (owner used as 5th bedroom, but has no egress window), mechanical room, and an extra-large, under-stair storage area. Glass doors lead to a brick patio spanning the rear of the home, creating another wonderful indoor/outdoor living space.
Additional highlights include updated vinyl plank flooring throughout, an oversized 675-sf garage, and a two-car-width concrete circular driveway providing plenty of parking and easy access.
Come see the possibilities this Hillsdale home has to offer!
Location
State TN
County Putnam County
Rooms
Main Level Bedrooms 3
Interior
Interior Features High Speed Internet
Heating Central, Electric
Cooling Central Air
Flooring Luxury Vinyl, Tile, Vinyl
Fireplace N
Appliance Built-In Electric Oven, Cooktop, Trash Compactor, Dishwasher, Refrigerator
Exterior
Garage Spaces 2.0
Utilities Available Electricity Available, Water Available
View Y/N false
Private Pool false
Building
Story 1
Sewer Public Sewer
Water Public
Structure Type Brick
New Construction false
Schools
Elementary Schools Prescott South Elementary
Middle Schools Prescott South Middle School
High Schools Cookeville High School
Others
Senior Community false
Special Listing Condition Standard

Schools and Properties Nearby
Learn More About LPT Realty