
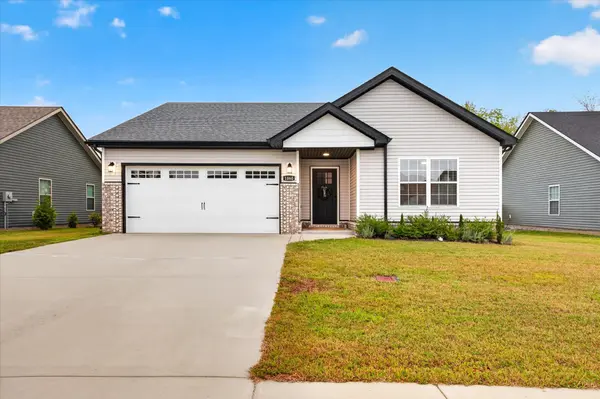
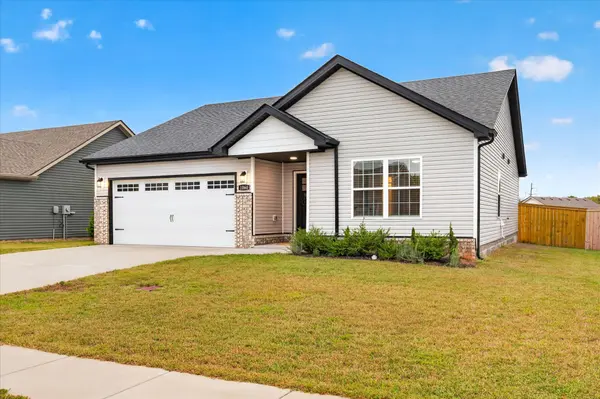
1060 Dublin Dr, Clarksville, TN 37042
40
See all 40 photos
Listed by Kim Weyrauch • Unique Real Estate - TN
$310,000
Est. payment /mo
Save
3 Beds
2 Baths
1,368 SqFt
New

1060 Dublin Dr Clarksville, TN 37042

Save
REQUEST A TOUR If you would like to see this home without being there in person, select the "Virtual Tour" option and your agent will contact you to discuss available opportunities.
In-PersonVirtual Tour

UPDATED:

Key Details

Property Type Single Family Home

Sub Type Single Family Residence

Listing Status Active

Purchase Type For Sale

Square Footage 1,368 sqft

Price per Sqft $226

Subdivision Irish Hills

MLS Listing ID 3619132

Bedrooms 3

Full Baths 2

HOA Fees $35/mo

HOA Y/N Yes

Year Built 2023

Annual Tax Amount $2,342

Lot Size 7,405 Sqft

Acres 0.17

Property Sub-Type Single Family Residence

Property Description

Welcome home to this beautifully designed 3-bedroom, 2-bathroom home offering spacious, open-concept living with stylish finishes throughout! The inviting living room features a modern linear fireplace, creating the perfect focal point for relaxing or entertaining. The stunning eat-in kitchen has quartz countertops, a modern ceramic tile backsplash, custom cabinetry, stainless steel appliances, a spacious island, farmhouse sink with black faucet, pantry, and luxury vinyl plank flooring. The primary suite offers a private retreat with a walk-in shower, dual vanities, tile flooring, and a generous walk-in closet. Thoughtful upgrades throughout the home include updated lighting and ceiling fans, faux wood blinds, and sleek black door knobs and hinges. Additional features include a welcoming entry foyer, full-size laundry and utility room with storage, and a two-car garage. Step outside to enjoy the stained covered deck and privacy-fenced backyard, perfect for outdoor entertaining or relaxing. Conveniently located just a short commute from schools, shopping, Downtown Clarksville, Austin Peay State University, Fort Campbell, and I-24. This home offers the perfect combination of modern style, comfort, and convenience!

Location

State TN

County Montgomery County

Rooms

Main Level Bedrooms 3

Interior

Interior Features Ceiling Fan(s), Extra Closets, High Ceilings, Open Floorplan, Pantry, Walk-In Closet(s)

Heating Central

Cooling Central Air

Flooring Carpet, Tile, Vinyl

Fireplaces Number 1

Fireplace Y

Appliance Electric Oven, Electric Range, Dishwasher, Microwave

Exterior

Garage Spaces 2.0

Utilities Available Water Available

Amenities Available Underground Utilities, Trail(s)

View Y/N false

Roof Type Asphalt

Private Pool false

Building

Lot Description Sloped

Story 1

Sewer Public Sewer

Water Public

Structure Type Brick,Vinyl Siding

New Construction false

Schools

Elementary Schools Kenwood Elementary School

Middle Schools Kenwood Middle School

High Schools Kenwood High School

Others

HOA Fee Include Trash

Senior Community false

Special Listing Condition Standard


RealTracs IDX

Schools and Properties Nearby

Learn More About LPT Realty

Tammy Mansker

Tammy Mansker

Agent License ID: 344054

+1(760) 447-6737

Name
Phone*
Message

Tour the Home

1060 Dublin Dr