
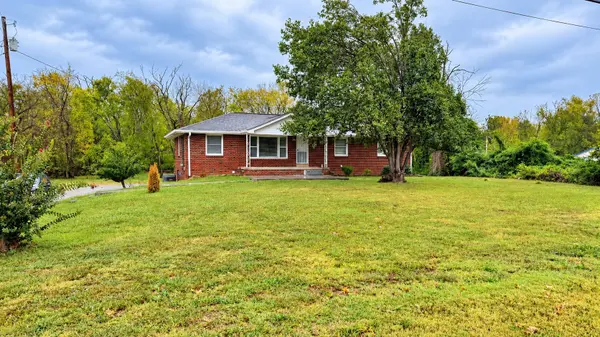

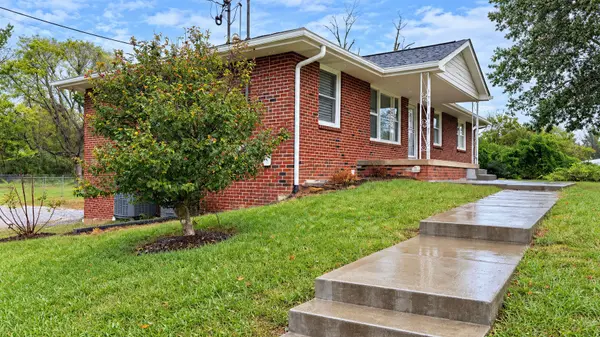
3670 Hunters Point Pike Lebanon, TN 37087

UPDATED:
Key Details
Property Type Single Family Home
Sub Type Single Family Residence
Listing Status Active
Purchase Type For Sale
Square Footage 2,588 sqft
Price per Sqft $189
MLS Listing ID 3619123
Bedrooms 4
Full Baths 2
Half Baths 1
HOA Y/N No
Year Built 1964
Annual Tax Amount $1,090
Lot Size 1.100 Acres
Acres 1.1
Lot Dimensions 152
Property Sub-Type Single Family Residence
Property Description
The main level features a spacious living room, separate dining room, eat-in kitchen, and three bedrooms. You'll love the newly renovated kitchen (October 2026), granite countertops in the kitchen and bathrooms, original hardwood floors, new LVP flooring, updated windows, and updated interior doors! Major improvements include a NEW ROOF, HVAC system, and WATER HEATER, all replaced in 2023!
The finished walkout basement is a standout feature, offering wonderful possibilities for extended family, in-law living arrangements, guests, or potential rental use! Complete with ceramic tile flooring throughout, a spacious recreation room, second kitchen, and full bathroom, this level offers incredible versatility. One large bedroom features its own exterior entrance and an impressive walk-in closet with built-in shelving and an LED mirror! Another spacious flex room features windows, a walk-in closet, and its own mini-split heating and cooling system—ideal for a home office, guest room, or additional sleeping space. There's also a hobby/workshop area and plenty of storage!
Outside, enjoy the covered front porch, covered deck, patio, fenced backyard, and abundant parking. LOCATION is another bonus! Approximately 4 miles from Lebanon's charming downtown square, with its local shops, restaurants, and community events, and approximately 6 miles from I-40 for convenient access to surrounding areas.
This home is MOVE-IN READY! Schedule your showing today!
Location
State TN
County Wilson County
Rooms
Main Level Bedrooms 3
Interior
Interior Features Extra Closets, Walk-In Closet(s)
Heating Central, Electric
Cooling Central Air, Electric
Flooring Wood, Luxury Vinyl, Tile
Fireplace N
Appliance Electric Oven, Cooktop, Dishwasher, Refrigerator
Exterior
Utilities Available Electricity Available, Water Available
View Y/N false
Roof Type Shingle
Private Pool false
Building
Lot Description Level
Story 1
Sewer Septic Tank
Water Public
Structure Type Brick
New Construction false
Schools
Elementary Schools Carroll Oakland Elementary
Middle Schools Carroll Oakland Elementary
High Schools Lebanon High School
Others
Senior Community false
Special Listing Condition Standard

Schools and Properties Nearby
Learn More About LPT Realty