
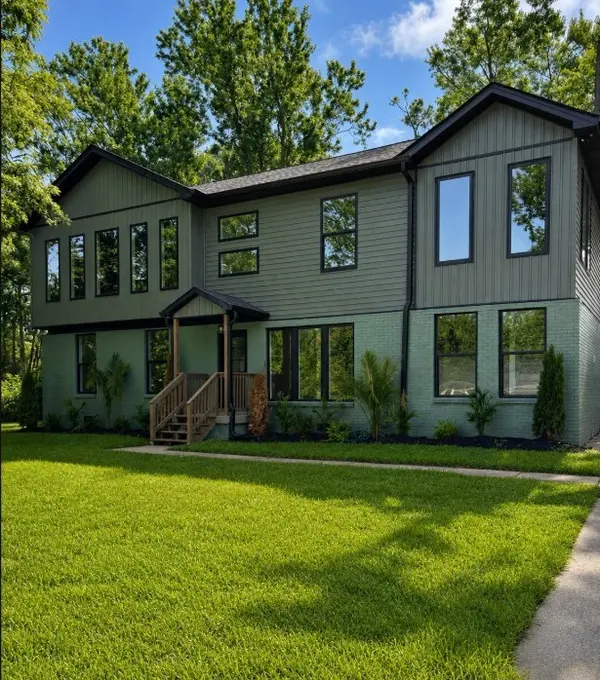

5033 Collinwood Dr Clarksville, TN 37042

UPDATED:
Key Details
Property Type Single Family Home
Sub Type Single Family Residence
Listing Status Active
Purchase Type For Sale
Square Footage 2,700 sqft
Price per Sqft $129
Subdivision Collier Estates
MLS Listing ID 3619058
Bedrooms 5
Full Baths 3
Half Baths 1
HOA Y/N No
Year Built 1965
Annual Tax Amount $1,345
Lot Size 0.360 Acres
Acres 0.36
Property Sub-Type Single Family Residence
Property Description
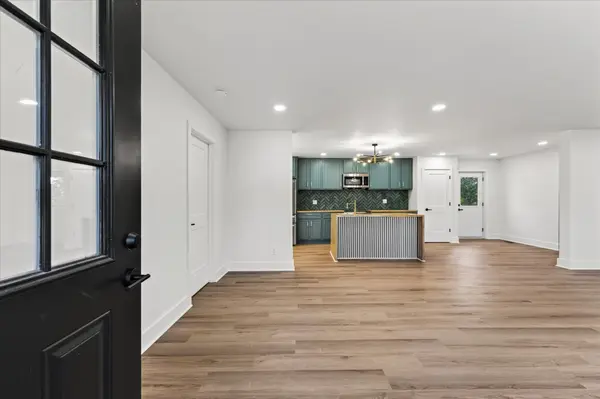
Fully renovated from the inside out, this impressive 2,700 sq. ft. home delivers the space, finishes, and functionality that are hard to find at this price point. Featuring 5 bedrooms, 3 and half bathrooms, and an expansive open-concept layout, this home is designed for comfortable living, growing families, and entertaining. Large windows flood the space with natural light, while custom walk-in closets and designer finishes bring a level of detail you need to see in person.
The kitchen offers the best of both worlds with electric and gas cooking options, while the beautifully designed primary bathroom features double vanities and a stylish shower-tub combination. With all-new electrical and plumbing, the renovation goes beyond appearances, bringing major system updates alongside the finishes.
And the value doesn't stop there.
Whether you're searching for your next family home or exploring the property's potential as a rental investment, the possibilities are worth a look.
Location
State TN
County Montgomery County
Rooms
Main Level Bedrooms 5
Interior
Heating Central
Cooling Central Air
Flooring Laminate
Fireplace N
Appliance Dishwasher, Microwave, Refrigerator
Exterior
Utilities Available Water Available
View Y/N false
Private Pool false
Building
Story 2
Sewer Public Sewer
Water Public
Structure Type Brick,Vinyl Siding
New Construction false
Schools
Elementary Schools Liberty Elementary
Middle Schools New Providence Middle
High Schools Northwest High School
Others
Senior Community false
Special Listing Condition Standard

Schools and Properties Nearby
Learn More About LPT Realty