
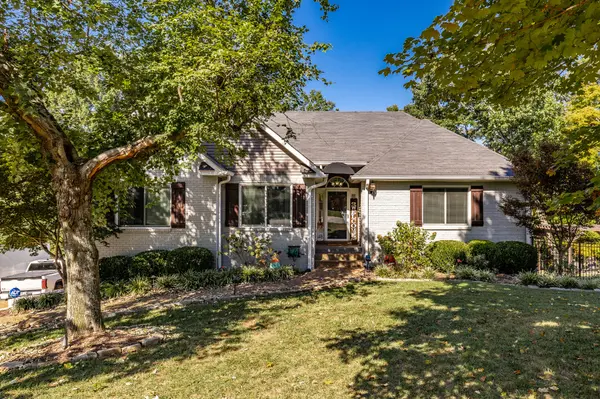

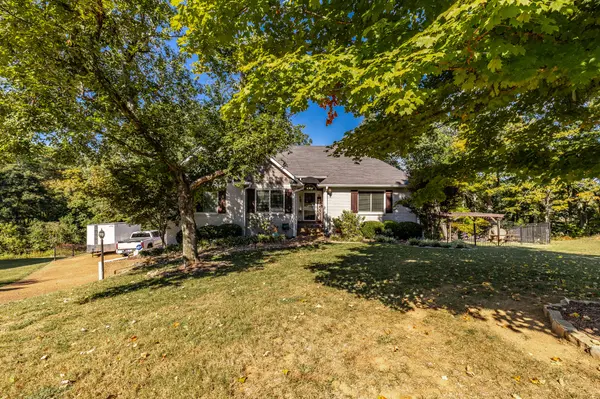
307 Dorris Ct Hendersonville, TN 37075

UPDATED:
Key Details
Property Type Single Family Home
Sub Type Single Family Residence
Listing Status Active
Purchase Type For Sale
Square Footage 2,533 sqft
Price per Sqft $303
Subdivision Country Homes Sec 6
MLS Listing ID 3618854
Bedrooms 4
Full Baths 3
HOA Y/N No
Year Built 1995
Annual Tax Amount $1,794
Lot Size 2.340 Acres
Acres 2.34
Lot Dimensions 75X424.16 IRR
Property Sub-Type Single Family Residence
Property Description
This 4-bedroom, 3-bath home offers approximately 2,533 square feet of finished living space, including a finished basement with a second kitchen, ideal for multigenerational living, an in-law suite, or extended family.
The main level features 3 bedrooms, 2 full bathrooms, and approximately 1,683 square feet. Just off the living area, step onto the impressive 12' x 34' screened-in patio overlooking your private backyard. Imagine morning coffee, outdoor meals, and peaceful evenings surrounded by nature!
Need space for aging parents, adult children, or guests? The approximately 850-square-foot finished basement offers its own kitchen, living room, bedroom, and full bathroom, providing privacy and flexibility under one roof.
Additional finished flex space off the attached two-car garage is perfect for homeschooling, a home office, fitness room, or hobby space.
Outside, relax in the hot tub beneath the covered lower patio, gather around the fire pit, enjoy the outdoor pizza oven, or explore your wooded acreage stretching to the creek. With open yard space, a chicken coop, and room to enjoy wildlife, this property offers a lifestyle that's hard to find so close to Nashville.
A little more land. A little more freedom. A whole lot more possibilities!
Location
State TN
County Sumner County
Rooms
Main Level Bedrooms 3
Interior
Interior Features Ceiling Fan(s)
Heating Central
Cooling Central Air, Wall/Window Unit(s)
Flooring Carpet, Wood, Tile
Fireplace N
Appliance Electric Oven, Electric Range, Dishwasher, Microwave, Refrigerator, Stainless Steel Appliance(s)
Exterior
Garage Spaces 2.0
Utilities Available Water Available
View Y/N false
Roof Type Shingle
Private Pool false
Building
Story 2
Sewer Septic Tank
Water Public
Structure Type Brick,Vinyl Siding
New Construction false
Schools
Elementary Schools Beech Elementary
Middle Schools T. W. Hunter Middle School
High Schools Beech Sr High School
Others
Senior Community false
Special Listing Condition Standard

Schools and Properties Nearby
Learn More About LPT Realty