
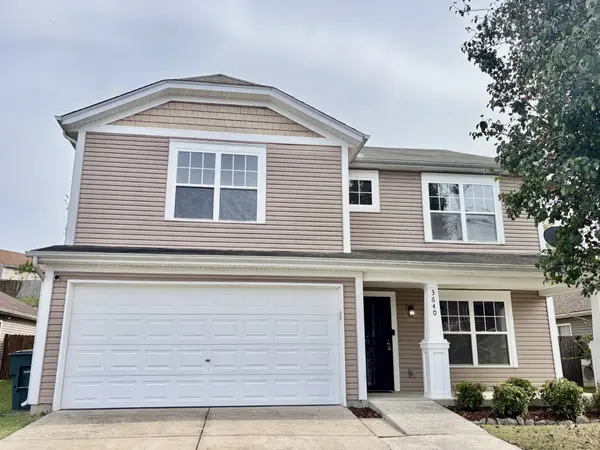
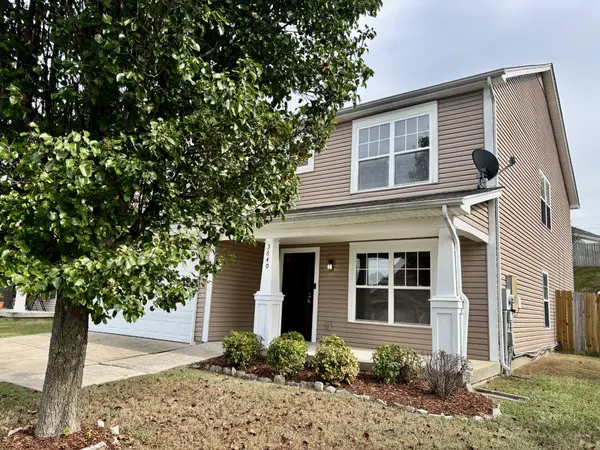
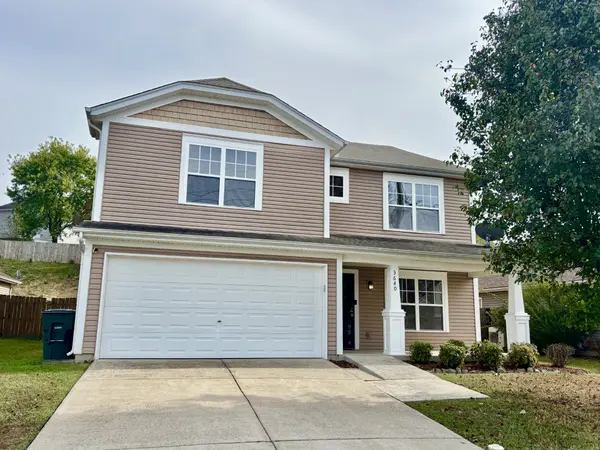
3640 Coles Branch Dr, Antioch, TN 37013
7
See all 7 photos
Listed by Sheila Campbell • eXp Realty
$469,900
Est. payment /mo
Save
5 Beds
3 Baths
2,924 SqFt
Coming Soon

3640 Coles Branch Dr Antioch, TN 37013

Save
REQUEST A TOUR If you would like to see this home without being there in person, select the "Virtual Tour" option and your agent will contact you to discuss available opportunities.
In-PersonVirtual Tour

UPDATED:

Key Details

Property Type Single Family Home

Sub Type Single Family Residence

Listing Status Coming Soon

Purchase Type For Sale

Square Footage 2,924 sqft

Price per Sqft $160

Subdivision Hidden Creek

MLS Listing ID 3618803

Bedrooms 5

Full Baths 2

Half Baths 1

HOA Fees $25/mo

HOA Y/N Yes

Year Built 2005

Annual Tax Amount $3,217

Lot Size 7,405 Sqft

Acres 0.17

Lot Dimensions 55 X 140

Property Sub-Type Single Family Residence

Property Description

Wonderful 5 Bedroom, 2.5 Bath home with 2924 Square feet. This home has been freshly painted throughout, modern light fixtures and fans installed. Walk into a large living Room with hardwood floors, Den with fireplace, Kitchen, Dining Room and half bath with hardwood floors. The Kitchen has lots of cabinets, island and all stainless steel appliances remaining including refrigerator. Utility Room with Washer/dryer remaining. Upstairs features 5 Bedrooms with huge 20x18 Primary Bedroom with hardwood floors and walk in closet. Primary Bath with double vanities, garden tub and separate shower. Newer Roof, 20x12 Sunroom heated and cooled with hot tub, fenced back yard with 2 storage sheds, covered front porch and large patio on back. This home has it all and ready for the new buyer. Restictions attached about rental rules. Roof 2021

Location

State TN

County Davidson County

Interior

Interior Features Ceiling Fan(s), Extra Closets, Hot Tub, Open Floorplan, Pantry, Walk-In Closet(s), High Speed Internet

Heating Central

Cooling Central Air

Flooring Carpet, Wood, Tile, Vinyl

Fireplaces Number 1

Fireplace Y

Appliance Double Oven, Range, Dishwasher, Disposal, Dryer, Microwave, Refrigerator, Washer

Exterior

Garage Spaces 2.0

Utilities Available Water Available

Amenities Available Park, Underground Utilities, Trail(s)

View Y/N false

Private Pool false

Building

Lot Description Sloped

Story 2

Sewer Public Sewer

Water Public

Structure Type Vinyl Siding

New Construction false

Schools

Elementary Schools Henry C. Maxwell Elementary

Middle Schools Thurgood Marshall Middle

High Schools Cane Ridge High School

Others

HOA Fee Include Maintenance Grounds

Senior Community false

Special Listing Condition Standard


RealTracs IDX

Schools and Properties Nearby

Learn More About LPT Realty

Tammy Mansker

Tammy Mansker

Agent License ID: 344054

+1(760) 447-6737

Name
Phone*
Message

Tour the Home

3640 Coles Branch Dr