
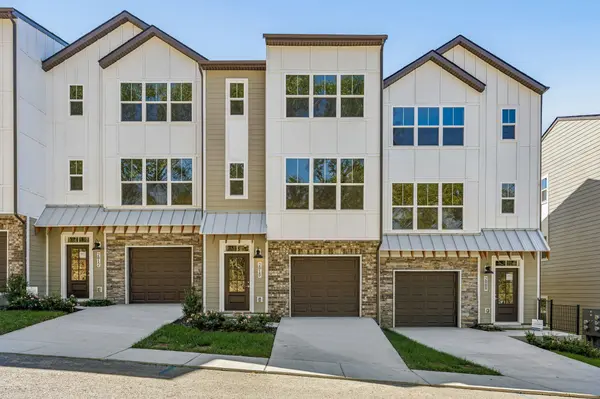
2010 Sonya Ter, Nashville, TN 37209
62
See all 62 photos
Listed by William Johnson • eXp Realty
$499,900
Est. payment /mo
Save
4 Beds
4 Baths
2,027 SqFt
New

2010 Sonya Ter Nashville, TN 37209

Save
REQUEST A TOUR If you would like to see this home without being there in person, select the "Virtual Tour" option and your agent will contact you to discuss available opportunities.
In-PersonVirtual Tour

UPDATED:

Key Details

Property Type Single Family Home

Sub Type Horizontal Property Regime - Attached

Listing Status Active

Purchase Type For Sale

Square Footage 2,027 sqft

Price per Sqft $246

Subdivision Sonya Park

MLS Listing ID 3618756

Bedrooms 4

Full Baths 3

Half Baths 1

HOA Fees $150/mo

HOA Y/N Yes

Year Built 2026

Annual Tax Amount $1

Property Sub-Type Horizontal Property Regime - Attached

Property Description

Where you would expect drywall, this living room has a glass garage-style door. Push the button and it rises, quietly, and the living room spills out onto a covered deck with room for a table for six to eight. Closed, it works like a floor-to-ceiling window, and three large windows in the eat-in area and a second glass door to the deck keep the level bright. Open, it changes how you host. Picture a fall Saturday: the game on the wired TV wall, the door up, the island loaded with food, friends drifting between the couch and the deck and everyone still part of the same conversation. Four bedrooms, three full baths and a half bath on the living level. 2,027 sq ft on three levels, new construction with a builder warranty. The main-level suite has a walk-in closet, a walk-in shower and room for a king bed, an office or a sitting room, and it opens to a covered concrete patio with a water spigot, an outlet, a light and landscaping. The top-floor primary is very large, with rolling-hill views, a deep L-shaped walk-in closet, dual sinks with drawers and a walk-in shower; two more bedrooms share a hall bath with a tub, and the laundry is on that floor. The living level has wide walkways, a separate eat-in area for six to eight that also works as a flex space, and an island that seats four or five with outlets on both sides. LG electric range, dishwasher and microwave, oversized soft-close drawers, a tall cabinet over the microwave, a four-shelf pantry and recessed lighting across the living level. Wood stair treads on both flights. Brick and fiber-cement exterior, a one-car attached garage deep enough for a longer vehicle and a parking pad for a second car; guest parking and the mailboxes are right across the street. About 2 minutes to I-40, 8 to Bellevue, 10 to The Nations and Sylvan Park, 15 to Vanderbilt and downtown, 30 to the airport. Two covered outdoor levels, four bedrooms and one wall that opens.

Location

State TN

County Davidson County

Rooms

Main Level Bedrooms 1

Interior

Heating Central, Electric

Cooling Central Air, Electric

Flooring Carpet, Laminate, Tile

Fireplace N

Appliance Electric Oven, Electric Range, Dishwasher, Microwave, Stainless Steel Appliance(s)

Exterior

Garage Spaces 1.0

Utilities Available Electricity Available, Water Available

View Y/N false

Private Pool false

Building

Story 3

Sewer Public Sewer

Water Public

Structure Type Hardboard Siding,Brick

New Construction true

Schools

Elementary Schools Gower Elementary

Middle Schools H. G. Hill Middle

High Schools James Lawson High School

Others

HOA Fee Include Maintenance Structure,Maintenance Grounds,Insurance

Senior Community false

Special Listing Condition Standard


RealTracs IDX

Schools and Properties Nearby

Learn More About LPT Realty

Tammy Mansker

Tammy Mansker

Agent License ID: 344054

+1(760) 447-6737

Name
Phone*
Message

Tour the Home

2010 Sonya Ter