
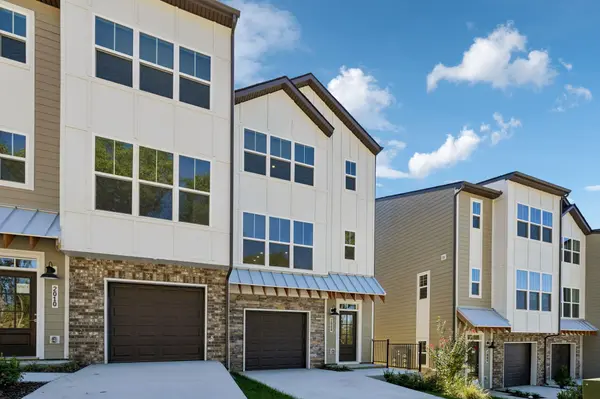
2008 Sonya Ter, Nashville, TN 37209
54
See all 54 photos
Listed by William Johnson • eXp Realty
$524,900
Est. payment /mo
Save
3 Beds
4 Baths
1,993 SqFt
New

2008 Sonya Ter Nashville, TN 37209

Save
REQUEST A TOUR If you would like to see this home without being there in person, select the "Virtual Tour" option and your agent will contact you to discuss available opportunities.
In-PersonVirtual Tour

UPDATED:

Key Details

Property Type Townhouse

Sub Type Townhouse

Listing Status Active

Purchase Type For Sale

Square Footage 1,993 sqft

Price per Sqft $263

Subdivision Sonya Park

MLS Listing ID 3618761

Bedrooms 3

Full Baths 3

Half Baths 1

HOA Fees $150/mo

HOA Y/N Yes

Year Built 2026

Annual Tax Amount $1

Property Sub-Type Townhouse

Property Description

What you notice right away is the light. This end unit has extra end-unit windows, three here and three more there, a window even in the half bath, and then a glass garage-style door in the living room. Hit the button and it rolls up onto a completely covered deck with its own outlet and door. The party that starts at the island ends up outside, and nobody has to choose a room. On a cool fall evening with the game on the wired TV wall, the door up and the deck full, the whole level feels like one space. Three bedrooms, each with room for a king bed, a walk-in closet and its own full bath, plus a half bath on the living level. 1,993 sq ft on three levels, new construction with a builder warranty. The main-level suite has a walk-in shower and opens straight onto a covered concrete patio below the deck: shaded, landscaped, with an outlet and a light. Upstairs, one suite is very large, with three big windows, a window inside its closet, dual sinks with a center drawer bank and a tub/shower; the second has a large vanity, a walk-in shower and a big linen closet. Laundry is up there too. Rolling hills from the bedroom windows. The living room is big enough for the couch, the TV wall and a table for six, and the separate eat-in area seats six to eight. The island seats four or five with outlets on both sides, oversized drawers, a vertical tray cabinet and a large deep sink; LG appliances and a tall cabinet over the microwave. Wood treads on both flights of stairs, hard-surface floors on the living level, recessed lighting across the living level. Stacked stone and fiber-cement exterior, one-car attached garage and a parking pad. About 2 minutes to I-40, 8 to Bellevue, 10 to Sylvan Park, 15 to West End and downtown, 30 to the airport. Bright all day, open all evening.

Location

State TN

County Davidson County

Rooms

Main Level Bedrooms 1

Interior

Heating Central, Electric

Cooling Central Air, Electric

Flooring Carpet, Laminate, Tile

Fireplace N

Appliance Electric Oven, Electric Range, Dishwasher, Microwave, Stainless Steel Appliance(s)

Exterior

Garage Spaces 1.0

Utilities Available Electricity Available, Water Available

View Y/N false

Private Pool false

Building

Story 3

Sewer Public Sewer

Water Public

Structure Type Hardboard Siding,Brick

New Construction true

Schools

Elementary Schools Gower Elementary

Middle Schools H. G. Hill Middle

High Schools James Lawson High School

Others

HOA Fee Include Maintenance Structure,Maintenance Grounds,Insurance

Senior Community false

Special Listing Condition Standard


RealTracs IDX

Schools and Properties Nearby

Learn More About LPT Realty

Tammy Mansker

Tammy Mansker

Agent License ID: 344054

+1(760) 447-6737

Name
Phone*
Message

Tour the Home

2008 Sonya Ter