
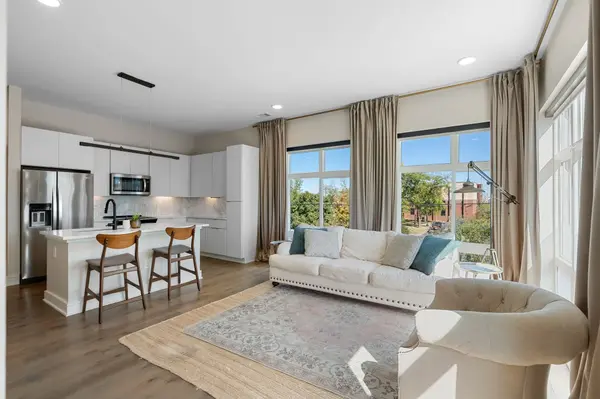


1125 10th Ave #N #202 Nashville, TN 37208

UPDATED:
Key Details
Property Type Condo
Sub Type Flat Condo
Listing Status Active
Purchase Type For Sale
Square Footage 1,018 sqft
Price per Sqft $500
Subdivision Ludlow Flats
MLS Listing ID 3618605
Bedrooms 2
Full Baths 2
HOA Fees $415/mo
HOA Y/N Yes
Year Built 2020
Annual Tax Amount $3,697
Lot Size 871 Sqft
Acres 0.02
Property Sub-Type Flat Condo
Property Description
Tall windows fill the open-concept interior with natural light. Sleek finishes, wide-plank flooring, quartz countertops, custom lighting, and stainless steel appliances create a clean, contemporary feel. When it's time to unwind or entertain, head to the rooftop to take in the city views and catch Nashville's Fourth of July fireworks.
Additional features include tall ceilings, under-cabinet lighting, keyless entry, a washer and dryer that remain, and one assigned parking space in the secure garage. Enjoy the walkability, energy, and convenience of Germantown right outside your door.
Location
State TN
County Davidson County
Rooms
Main Level Bedrooms 2
Interior
Interior Features Air Filter, Ceiling Fan(s), Elevator, Open Floorplan, Walk-In Closet(s), High Speed Internet, Kitchen Island
Heating Central
Cooling Central Air
Flooring Wood, Tile
Fireplace N
Appliance Electric Oven, Electric Range, Dishwasher, Disposal, Dryer, Ice Maker, Microwave, Refrigerator, Stainless Steel Appliance(s), Washer
Exterior
Garage Spaces 1.0
Utilities Available Water Available, Cable Connected
View Y/N false
Private Pool false
Building
Story 1
Sewer Public Sewer
Water Public
Structure Type Fiber Cement,Hardboard Siding
New Construction false
Schools
Elementary Schools Jones Paideia Magnet
Middle Schools John Early Paideia Magnet
High Schools Pearl Cohn Magnet High School
Others
HOA Fee Include Maintenance Structure,Maintenance Grounds
Senior Community false
Special Listing Condition Standard

Schools and Properties Nearby
Learn More About LPT Realty