
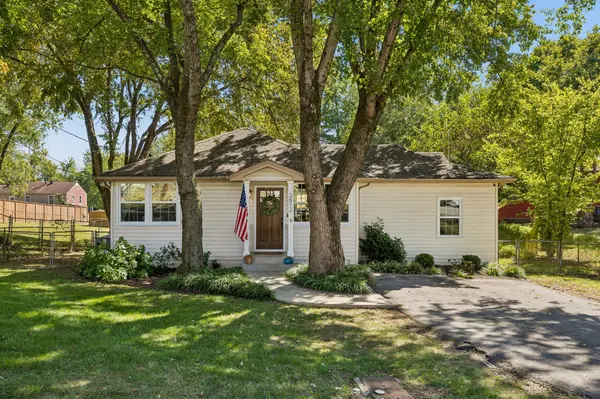
3812 Inglewood Cir #N, Nashville, TN 37216
45
See all 45 photos
Listed by Traci Colon • Compass RE
$479,000
Est. payment /mo
Save
3 Beds
2 Baths
1,357 SqFt
Coming Soon

3812 Inglewood Cir #N Nashville, TN 37216

Save
REQUEST A TOUR If you would like to see this home without being there in person, select the "Virtual Tour" option and your agent will contact you to discuss available opportunities.
In-PersonVirtual Tour

UPDATED:

Key Details

Property Type Single Family Home

Sub Type Single Family Residence

Listing Status Coming Soon

Purchase Type For Sale

Square Footage 1,357 sqft

Price per Sqft $352

Subdivision Inglewood Terrace

MLS Listing ID 3615717

Bedrooms 3

Full Baths 2

HOA Y/N No

Year Built 1947

Annual Tax Amount $3,701

Lot Size 0.260 Acres

Acres 0.26

Lot Dimensions 75 X 150

Property Sub-Type Single Family Residence

Property Description

East Nashville charm in the heart of Inglewood! Built in 1947 and completely renovated down to the studs in 2014, this 3-bedroom, 2-bath home offers the character of an established neighborhood with the updates of a newer home. Inside you'll find hardwood floors, a spacious living area, separate dining room, updated kitchen with stainless steel appliances, and a primary suite with double vanities. Situated on a generous .26-acre lot with a patio, fenced backyard, and partial basement offering additional storage and flexible space. No HOA and an incredible Inglewood location ~ walk or bike to some of East Nashville's favorite restaurants, coffee shops, shopping, and neighborhood hot spots, with easy access to downtown Nashville.

Location

State TN

County Davidson County

Rooms

Main Level Bedrooms 3

Interior

Heating Central, Natural Gas

Cooling Central Air, Electric

Flooring Carpet, Wood, Tile

Fireplace N

Appliance Electric Oven, Electric Range, Dishwasher, Disposal, Microwave, Refrigerator, Stainless Steel Appliance(s)

Exterior

Utilities Available Electricity Available, Natural Gas Available, Water Available

View Y/N false

Roof Type Asphalt

Private Pool false

Building

Story 1

Sewer Public Sewer

Water Public

Structure Type Aluminum Siding

New Construction false

Schools

Elementary Schools Dan Mills Elementary

Middle Schools Stratford Stem Magnet School Lower Campus

High Schools Stratford Stem Magnet School Upper Campus

Others

Senior Community false

Special Listing Condition Standard


RealTracs IDX

Schools and Properties Nearby

Learn More About LPT Realty

Tammy Mansker

Tammy Mansker

Agent License ID: 344054

+1(760) 447-6737

Name
Phone*
Message

Tour the Home

3812 Inglewood Cir #N