


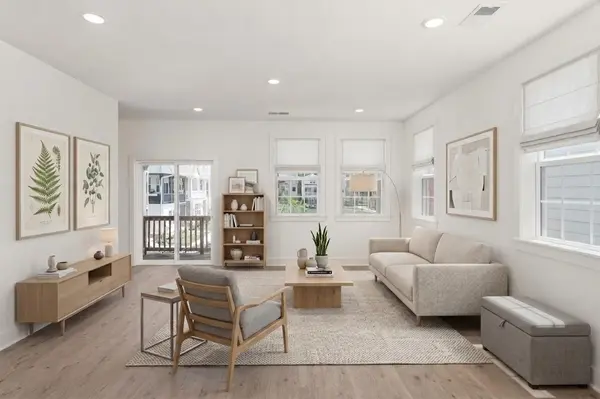
504 Edwin St Nashville, TN 37207

UPDATED:
Key Details
Property Type Single Family Home
Sub Type Horizontal Property Regime - Detached
Listing Status Active
Purchase Type For Sale
Square Footage 1,828 sqft
Price per Sqft $322
Subdivision Highland Gardens
MLS Listing ID 3615659
Bedrooms 3
Full Baths 3
Half Baths 1
HOA Fees $204/mo
HOA Y/N Yes
Year Built 2026
Annual Tax Amount $1
Property Sub-Type Horizontal Property Regime - Detached
Property Description
The heart of the home is the expansive second-floor living level, anchored by a kitchen designed for real entertaining, with generous prep space and seamless flow into the dining and living areas. Covered outdoor living extends the space outside, creating an easy spot for morning coffee or evening gatherings.
Upstairs, the third floor offers private bedroom retreats, including a primary suite with a double vanity and walk-in shower, giving you comfort and separation at the end of the day. The first floor adds a private bedroom with a full bath that adapts easily for guests, a home office, or everyday flex space.
Located in Highland Gardens, a gated community in East Nashville, The Camden offers a neighborhood setting just minutes from downtown Nashville. Enjoy easy access to East Nashville's restaurants, entertainment, nightlife, parks, and local favorites. Community amenities include a dog park and fire pit, creating additional spaces to connect, relax, and enjoy the neighborhood.
The Camden is a home designed around the way you live, work, entertain, and unwind. Experience modern three-story living in one of Nashville's most exciting neighborhoods.
Location
State TN
County Davidson County
Rooms
Main Level Bedrooms 1
Interior
Interior Features Ceiling Fan(s), Extra Closets, High Ceilings, Open Floorplan, Pantry, Walk-In Closet(s)
Heating Natural Gas
Cooling Central Air
Flooring Laminate, Tile
Fireplace N
Appliance Gas Oven, Gas Range, Dishwasher, Disposal, Microwave, Refrigerator
Exterior
Exterior Feature Balcony, Smart Lock(s)
Garage Spaces 2.0
Utilities Available Natural Gas Available, Water Available
Amenities Available Gated, Park, Sidewalks, Underground Utilities
View Y/N false
Roof Type Shingle
Private Pool false
Building
Lot Description Level
Story 3
Sewer Public Sewer
Water Public
Structure Type Fiber Cement,Brick
New Construction true
Schools
Elementary Schools Tom Joy Elementary
Middle Schools Jere Baxter Middle
High Schools Maplewood Comp High School
Others
HOA Fee Include Maintenance Grounds,Trash
Senior Community false
Special Listing Condition Standard

Schools and Properties Nearby
Learn More About LPT Realty