
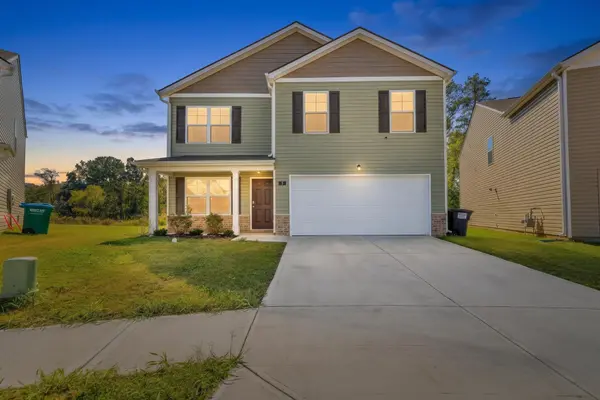

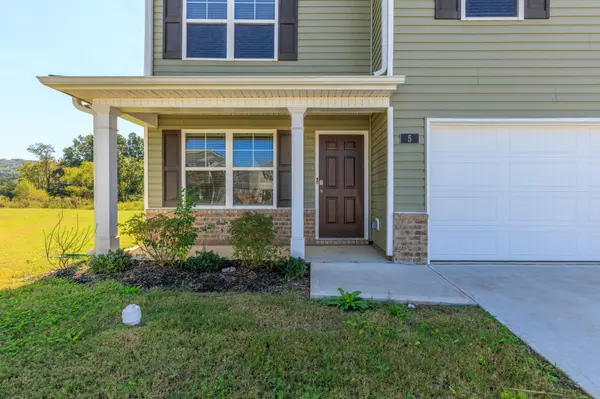
5 Draft Street Rossville, GA 30741

UPDATED:
Key Details
Property Type Single Family Home
Listing Status Active
Purchase Type For Sale
Square Footage 2,315 sqft
Price per Sqft $131
Subdivision Hawk'S Ridge
MLS Listing ID 3615550
Bedrooms 4
Full Baths 2
Half Baths 1
HOA Fees $350/ann
HOA Y/N Yes
Year Built 2024
Annual Tax Amount $2,653
Lot Size 7,840 Sqft
Acres 0.18
Lot Dimensions 104 x 116 x 26 x 116
Property Description
Why wait to build when you can have the space, style, and modern features you're looking for right now? Welcome to this beautifully maintained home in the desirable Hawk's Ridge community of Rossville, where thoughtful design meets everyday comfort. With approximately 2,300 square feet of living space, 4 bedrooms, 2.5 bathrooms, and an impressive list of upgrades, this home offers an incredible opportunity for buyers looking to get more for their money. Be sure to compare the price per square foot to other homes in the area!
From the moment you step inside, you'll appreciate the bright, inviting atmosphere and spacious layout designed for both comfortable living and entertaining. The main level features a versatile flex room that can easily serve as a home office, formal dining room, playroom, or whatever best fits your lifestyle.
The heart of the home is the open-concept kitchen and great room, creating the perfect gathering space for family and friends. The kitchen is sure to impress with its oversized center island with seating, beautiful solid surface countertops, shaker-style cabinetry, stainless steel Whirlpool appliances, generous cabinet space, and a large pantry. Whether you're preparing a quiet dinner or hosting a get-together, this space is designed to bring everyone together.
Upstairs, retreat to the spacious primary suite featuring a generous walk-in closet and private en-suite bathroom. Three additional bedrooms provide plenty of room for family, guests, or hobbies, while a full bathroom with double vanities and a conveniently located upstairs laundry room make everyday living that much easier. Step outside to the rear concrete patio, offering a great space to relax, grill, or enjoy time outdoors.
And the features don't stop there!
Location
State GA
County Walker County
Interior
Interior Features Open Floorplan, Smart Light(s), Smart Thermostat, Walk-In Closet(s), High Speed Internet, Kitchen Island
Heating Central, Natural Gas
Cooling Central Air
Flooring Carpet, Other
Fireplace N
Appliance Refrigerator, Microwave, Electric Range, Disposal, Dishwasher
Exterior
Garage Spaces 2.0
Utilities Available Natural Gas Available, Water Available
Amenities Available Sidewalks
View Y/N false
Roof Type Other
Private Pool false
Building
Lot Description Level, Cul-De-Sac
Story 2
Sewer Public Sewer
Water Public
Structure Type Vinyl Siding,Other,Brick
New Construction false
Schools
Elementary Schools Stone Creek Elementary School
Middle Schools Rossville Middle School
High Schools Ridgeland High School
Others
Senior Community false
Special Listing Condition Standard

Schools and Properties Nearby
Learn More About LPT Realty