
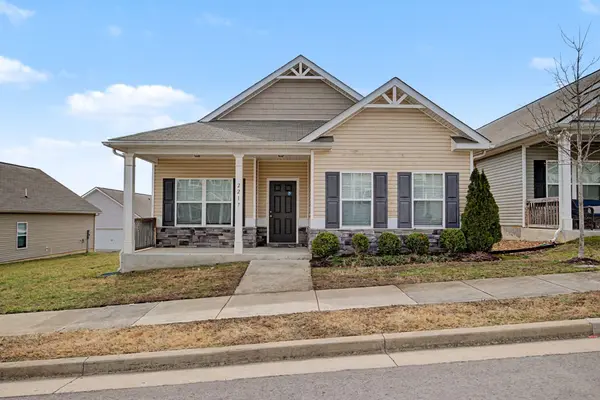
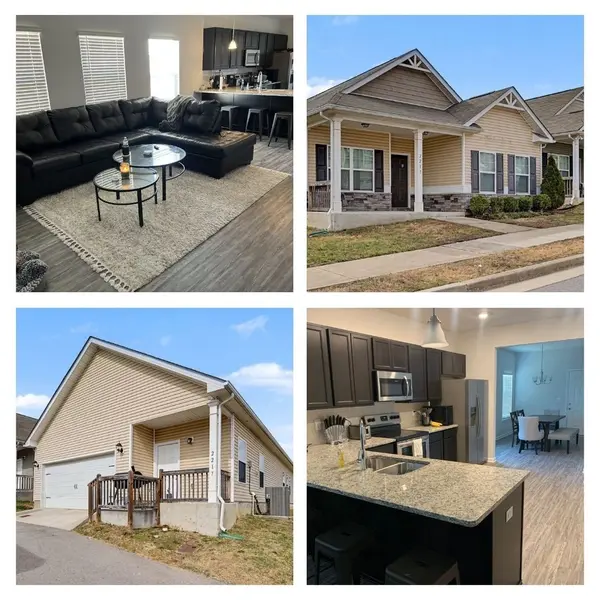
2217 Silverton Dr, Nashville, TN 37207
21
See all 21 photos
Listed by Jessica Joy Tammaro • eXp Realty
$325,000
Est. payment /mo
Save
3 Beds
2 Baths
1,535 SqFt
New

2217 Silverton Dr Nashville, TN 37207

Save
REQUEST A TOUR If you would like to see this home without being there in person, select the "Virtual Tour" option and your agent will contact you to discuss available opportunities.
In-PersonVirtual Tour

UPDATED:

Key Details

Property Type Single Family Home

Sub Type Single Family Residence

Listing Status Active

Purchase Type For Sale

Square Footage 1,535 sqft

Price per Sqft $211

Subdivision Belle Arbor

MLS Listing ID 3615486

Bedrooms 3

Full Baths 2

HOA Fees $119/mo

HOA Y/N Yes

Year Built 2020

Annual Tax Amount $2,756

Lot Size 2,178 Sqft

Acres 0.05

Property Sub-Type Single Family Residence

Property Description

Single-level living minutes from downtown Nashville, this move-in-ready home has an open floor plan with luxury vinyl plank flooring throughout and no carpet anywhere. The kitchen features granite countertops, stainless steel appliances, a subway tile backsplash and a breakfast bar that opens to the family room, with a separate dining area for hosting. The owner's suite includes a walk-in closet, double vanity and a tiled walk-in shower. Two additional bedrooms offer flexibility for guests, a home office or a growing family, and a dedicated laundry room keeps chores out of sight. Enjoy morning coffee on the covered front porch or entertain on the covered back patio. An attached two-car garage adds secure parking and storage. With 1,535 square feet of easy one-level living, you're a short drive to downtown jobs, restaurants, music venues, entertainment and transit, without the downtown price tag or traffic. Ideal for first-time buyers, downsizers and anyone wanting low-maintenance living close to the heart of Nashville.

Location

State TN

County Davidson County

Rooms

Main Level Bedrooms 3

Interior

Interior Features Walk-In Closet(s), High Speed Internet

Heating Central, Electric

Cooling Central Air, Electric

Flooring Carpet, Laminate, Vinyl

Fireplace N

Appliance Electric Oven, Electric Range, Dishwasher, Disposal, Microwave

Exterior

Garage Spaces 2.0

Utilities Available Electricity Available, Water Available, Cable Connected

Amenities Available Underground Utilities

View Y/N false

Roof Type Asphalt

Private Pool false

Building

Lot Description Level

Story 1

Sewer Public Sewer

Water Public

Structure Type Vinyl Siding

New Construction false

Schools

Elementary Schools Bellshire Elementary Design Center

Middle Schools Madison Middle

High Schools Hunters Lane Comp High School

Others

HOA Fee Include Maintenance Grounds,Trash

Senior Community false

Special Listing Condition Standard


RealTracs IDX

Schools and Properties Nearby

Learn More About LPT Realty

Tammy Mansker

Tammy Mansker

Agent License ID: 344054

+1(760) 447-6737

Name
Phone*
Message

Tour the Home

2217 Silverton Dr