

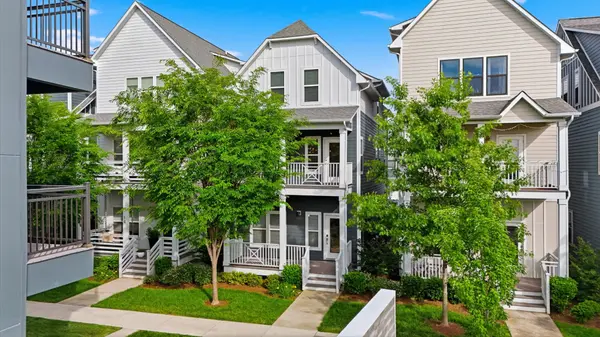
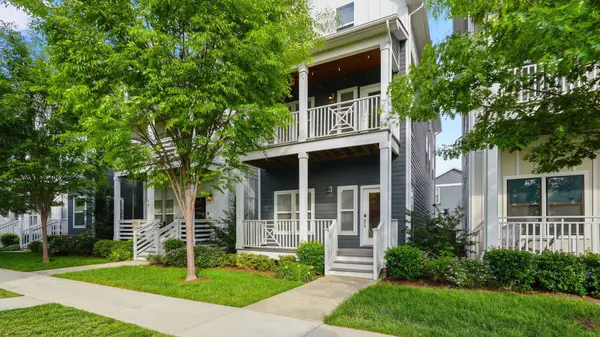
1633 54th Ave #N #15 Nashville, TN 37209

UPDATED:
Key Details
Property Type Single Family Home
Sub Type Horizontal Property Regime - Detached
Listing Status Coming Soon
Purchase Type For Sale
Square Footage 2,437 sqft
Price per Sqft $245
Subdivision The Nations
MLS Listing ID 3615462
Bedrooms 3
Full Baths 3
Half Baths 1
HOA Fees $187/mo
HOA Y/N Yes
Year Built 2020
Annual Tax Amount $4,489
Lot Size 871 Sqft
Acres 0.02
Property Sub-Type Horizontal Property Regime - Detached
Property Description
Thoughtfully designed with hardwood floors, spacious living areas, and a private en-suite bathroom for every bedroom, this home offers comfort, privacy, and flexibility. Enjoy an attached two-car garage, generous storage, walk-in closets, and low-maintenance composite decking. Perfectly positioned along the outer edge of the community, you're just steps from neighborhood favorites like Frothy Monkey, Bringle's Smoking Oasis, Carbon Fitness, and 51st Deli.
Whether you're searching for a primary residence or a long-term investment, this refreshed home delivers the perfect blend of lifestyle, location, and convenience. PRICED BELOW RECENT COMPS! AN EXCITING OPPORTUNITY FOR POTENTIAL INSTANT EQUITY!
Location
State TN
County Davidson County
Rooms
Main Level Bedrooms 1
Interior
Interior Features Air Filter, Extra Closets, High Ceilings, Open Floorplan, Pantry, Walk-In Closet(s)
Heating Central
Cooling Central Air
Flooring Carpet, Wood, Tile
Fireplace N
Appliance Built-In Electric Oven, Electric Range, Dishwasher, Disposal, Refrigerator, Stainless Steel Appliance(s)
Exterior
Exterior Feature Balcony
Garage Spaces 2.0
Utilities Available Water Available
Amenities Available Fitness Center, Pool, Sidewalks
View Y/N false
Roof Type Shingle
Private Pool false
Building
Story 3
Sewer Public Sewer
Water Public
Structure Type Fiber Cement
New Construction false
Schools
Elementary Schools Cockrill Elementary
Middle Schools Moses Mckissack Middle
High Schools Pearl Cohn Magnet High School
Others
HOA Fee Include Maintenance Structure,Maintenance Grounds,Recreation Facilities
Senior Community false
Special Listing Condition Standard

Schools and Properties Nearby
Learn More About LPT Realty