
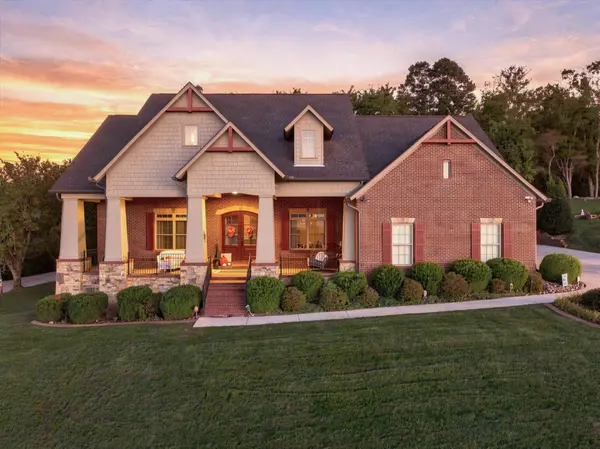

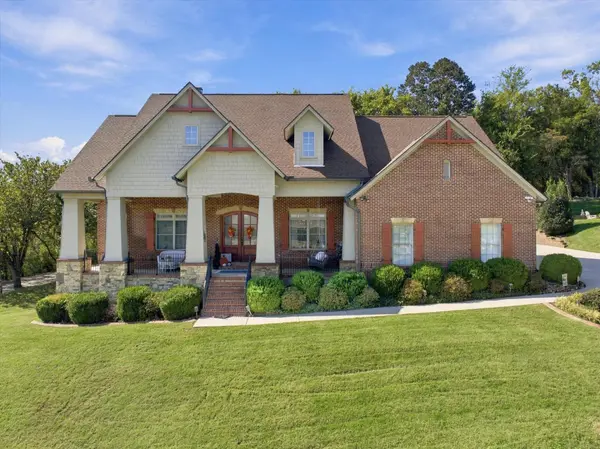
2203 Covered Bridge Boulevard Knoxville, TN 37932

UPDATED:
Key Details
Property Type Single Family Home
Listing Status Coming Soon
Purchase Type For Sale
Square Footage 4,684 sqft
Price per Sqft $212
MLS Listing ID 3615452
Bedrooms 5
Full Baths 3
Half Baths 2
HOA Fees $80/mo
HOA Y/N Yes
Year Built 2010
Annual Tax Amount $2,651
Lot Size 0.340 Acres
Acres 0.34
Lot Dimensions 119.9 X 145.6 X IRR
Property Description
Inside, solid hardwood floors flow throughout the main level, where soaring ceilings and walls of Andersen windows fill the great room with natural light. A wood burning Lennox Astria fireplace, framed in custom shiplap with a live edge mantel, anchors the space, while French doors open to the outdoor living areas. The chef's kitchen offers double ovens, a walk-in pantry, abundant cabinetry with generous pull out drawers, and new luxury tile flooring, flowing seamlessly to the formal dining room with its trey ceiling and graceful columns.
The main level primary suite is a true retreat with a trey ceiling, two walk-in closets, and a fully renovated spa bath featuring separate marble vanities, a floor to ceiling marble walk-in shower, and a marble surround soaking tub. Two additional main level bedrooms share a renovated Jack and Jill bath with separate vanities and a marble walk in shower. A powder room and a mud and laundry room off the oversized three car garage complete the main level.
Downstairs, the fully finished walkout lower level changes everything. A spacious den and game room with a separate kitchenette, two bedrooms joined by an updated Jack and Jill bath boasting a marble shower, a half bath, two additional flex rooms ready for an office or gym, and over 400 square feet of storage give you room to live, work, host, and grow. With its own private entrance, this level offers a true multigenerational living opportunity, ideal for extended family or long term guests. Outside, your private retreat awaits: morning coffee on the screened porch beneath a tongue and groove ceiling and weekend gatherings on the Trex deck, all over
Location
State TN
County Knox County
Interior
Interior Features Built-in Features, Ceiling Fan(s), High Ceilings, In-Law Floorplan, Walk-In Closet(s), High Speed Internet
Heating Central, Natural Gas
Cooling Central Air, Electric
Flooring Carpet, Wood, Tile, Other
Fireplace N
Appliance Stainless Steel Appliance(s), Oven, Cooktop, Refrigerator, Double Oven, Disposal, Dishwasher, Range, Built-In Electric Oven
Exterior
Garage Spaces 3.0
Utilities Available Electricity Available, Natural Gas Available, Water Available
Amenities Available Clubhouse, Sidewalks
View Y/N false
Roof Type Asphalt
Private Pool false
Building
Lot Description Level, Private, Views, Corner Lot, Other
Story 2
Sewer Public Sewer
Water Public
Structure Type Stone,Other,Brick
New Construction false
Schools
Elementary Schools Hardin Valley Elementary
Middle Schools Hardin Valley Middle School
High Schools Hardin Valley Academy
Others
Senior Community false
Virtual Tour https://www.zillow.com/view-imx/30957f81-bddc-4baa-b186-dbff4483b349?setAttribution=mls&wl=true&initialViewType=pano&utm_source=dashboard

Schools and Properties Nearby
Learn More About LPT Realty