
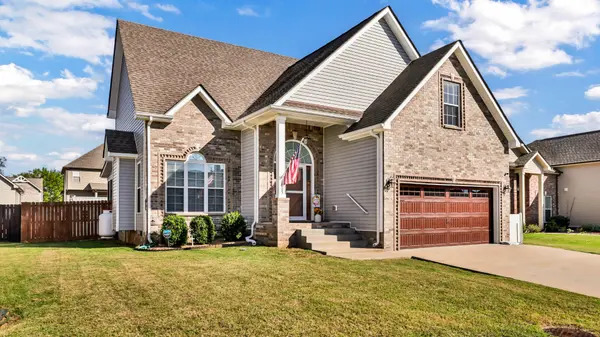

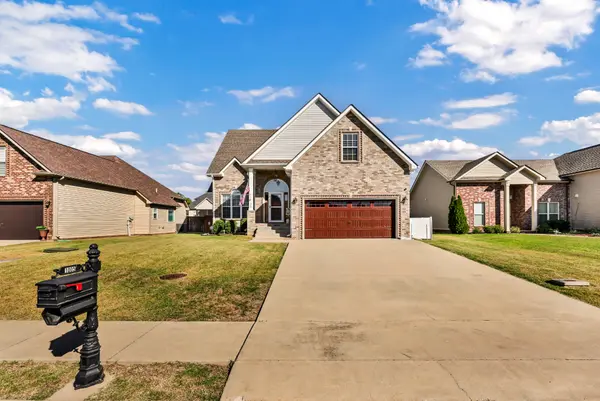
1005 Shirley Dr Clarksville, TN 37042

UPDATED:
Key Details
Property Type Single Family Home
Sub Type Single Family Residence
Listing Status Active
Purchase Type For Sale
Square Footage 2,011 sqft
Price per Sqft $186
Subdivision Griffey Estates 1B
MLS Listing ID 3615432
Bedrooms 4
Full Baths 2
Half Baths 1
HOA Fees $30/mo
HOA Y/N Yes
Year Built 2019
Annual Tax Amount $2,523
Lot Size 8,276 Sqft
Acres 0.19
Property Sub-Type Single Family Residence
Property Description
The main-level primary suite is generously sized and features a private bath with double vanities, a separate soaking tub, and tiled shower. A half bath and well-equipped tile laundry room with built-in cabinetry and additional storage complete the main level.
Upstairs, you'll find three additional bedrooms plus an oversized bonus room with space for a media room, playroom, home office, or a combination of all three. A large storage area adds even more functionality.
The outdoor spaces are made to be enjoyed! Step from the dining area onto the screened porch, complete with sun shade, and overlook the fully fenced backyard with plenty of room to play, garden, or entertain. A dedicated fire pit area creates the perfect spot to gather on cool evenings, and the storage shed provides additional space for lawn and outdoor equipment.With four bedrooms, a large bonus room, abundant storage, a two-car garage, screened outdoor living, and a spacious fenced backyard, this home offers plenty of room to spread out both inside and out.
Location
State TN
County Montgomery County
Rooms
Main Level Bedrooms 1
Interior
Interior Features Ceiling Fan(s), Entrance Foyer, Pantry, Walk-In Closet(s)
Heating Central
Cooling Central Air
Flooring Carpet, Laminate, Tile
Fireplaces Number 1
Fireplace Y
Appliance Range, Dishwasher, Disposal, Dryer, Microwave, Refrigerator, Stainless Steel Appliance(s), Washer
Exterior
Garage Spaces 2.0
Utilities Available Water Available
View Y/N false
Roof Type Shingle
Private Pool false
Building
Story 2
Sewer Public Sewer
Water Public
Structure Type Brick,Vinyl Siding
New Construction false
Schools
Elementary Schools West Creek Elementary School
Middle Schools Kenwood Middle School
High Schools Kenwood High School
Others
Senior Community false
Special Listing Condition Standard

Schools and Properties Nearby
Learn More About LPT Realty