
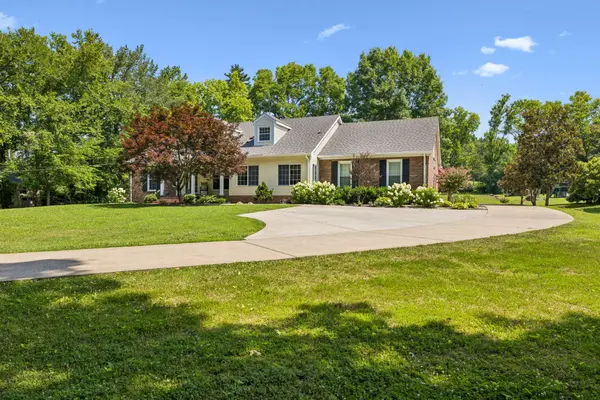

6324 Murray Ln Brentwood, TN 37027

UPDATED:
Key Details
Property Type Single Family Home
Sub Type Single Family Residence
Listing Status Active
Purchase Type For Sale
Square Footage 4,250 sqft
Price per Sqft $464
Subdivision Murray Lane Est
MLS Listing ID 3541244
Bedrooms 5
Full Baths 4
Half Baths 1
HOA Y/N No
Year Built 1983
Annual Tax Amount $5,065
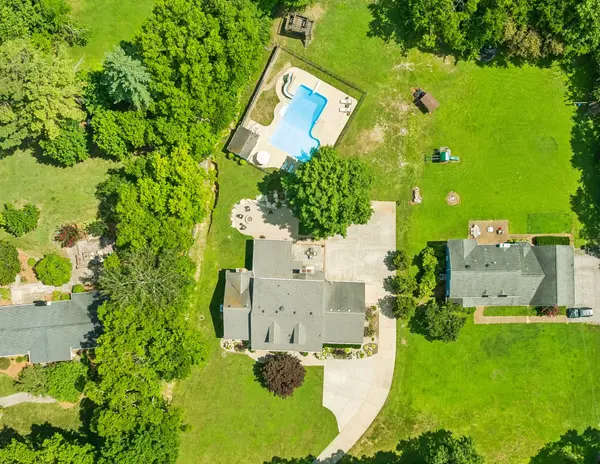
Lot Size 1.050 Acres
Acres 1.05
Lot Dimensions 169 X 342
Property Sub-Type Single Family Residence
Property Description
Designed for both everyday living and entertaining, the backyard is a true showstopper with an L-shaped saltwater pool, diving board, slide, stone waterfall, outdoor kitchen, fire feature and expansive patio. A large screened porch with outdoor half bath creates the perfect transition between indoor and outdoor living.
Inside, hardwood floors, two gas fireplaces, custom built-ins and generously sized rooms create a warm, refined feel. The main-level primary suite opens directly to the screened porch and features two walk-in closets and a renovated spa bath with quartzite countertops, freestanding jetted tub, tiled shower with floating glass enclosure, rain head and custom linen storage.
Renovated to the studs, the spectacular kitchen is truly the heart of the home, featuring custom furniture-style cabinetry, Dacor appliances, gas cooktop, double ovens, commercial-size refrigerator/freezer, farmhouse sink, custom hood, glass-front cabinetry and an oversized island with seating for six. Granite perimeter counters pair beautifully with a solid walnut island top.
A second bedroom and full bath complete the main level. Upstairs you'll find a second ensuite bedroom, two additional bedrooms with renovated Jack & Jill bath, bonus room and new carpet. Two staircases add convenience and flow.
Additional features include a deep 3-car tandem garage, extended parking, encapsulated crawlspace, spray foam insulation, abundant storage and lush landscaping—all in one of Brentwood's most desirable locations.
For more information or to schedule a showing contact the listing agent Janet Gatewood.
Location
State TN
County Williamson County
Rooms
Main Level Bedrooms 2
Interior
Interior Features Bookcases, Built-in Features, Ceiling Fan(s), Entrance Foyer, Extra Closets, Walk-In Closet(s), High Speed Internet, Kitchen Island
Heating Central, Natural Gas
Cooling Ceiling Fan(s), Central Air
Flooring Carpet, Wood, Tile
Fireplaces Number 2
Fireplace Y
Appliance Electric Oven, Gas Range, Dishwasher, Disposal, Freezer, Microwave, Refrigerator, Stainless Steel Appliance(s)
Exterior
Exterior Feature Gas Grill
Garage Spaces 2.0
Pool In Ground
Utilities Available Natural Gas Available, Water Available
View Y/N false
Roof Type Shingle
Private Pool true
Building
Lot Description Level
Story 2
Sewer Public Sewer
Water Public
Structure Type Brick,Vinyl Siding
New Construction false
Schools
Elementary Schools Scales Elementary
Middle Schools Brentwood Middle School
High Schools Brentwood High School
Others
Senior Community false
Special Listing Condition Standard

Schools and Properties Nearby
Learn More About LPT Realty