
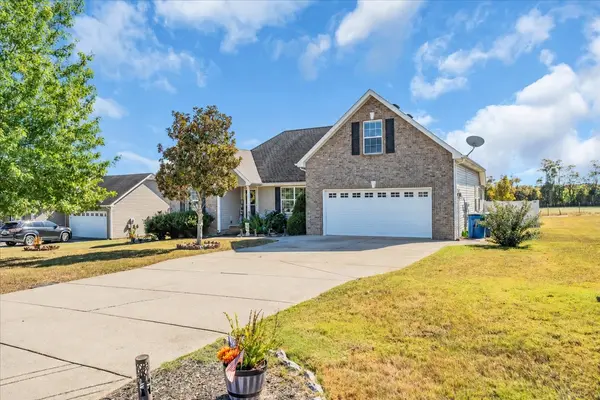
1233 Crescent Ridge Dr, Murfreesboro, TN 37128
34
See all 34 photos
Listed by Christopher Wilson • APP Realty
$435,000
Est. payment /mo
Save
3 Beds
2 Baths
1,783 SqFt
New

1233 Crescent Ridge Dr Murfreesboro, TN 37128

Save
REQUEST A TOUR If you would like to see this home without being there in person, select the "Virtual Tour" option and your agent will contact you to discuss available opportunities.
In-PersonVirtual Tour

UPDATED:

Key Details

Property Type Single Family Home

Sub Type Single Family Residence

Listing Status Active

Purchase Type For Sale

Square Footage 1,783 sqft

Price per Sqft $243

Subdivision Crescent Ridge Sec 1

MLS Listing ID 3615277

Bedrooms 3

Full Baths 2

HOA Fees $13/mo

HOA Y/N Yes

Year Built 2010

Annual Tax Amount $1,481

Lot Size 0.350 Acres

Acres 0.35

Lot Dimensions 90 X 170

Property Sub-Type Single Family Residence

Property Description

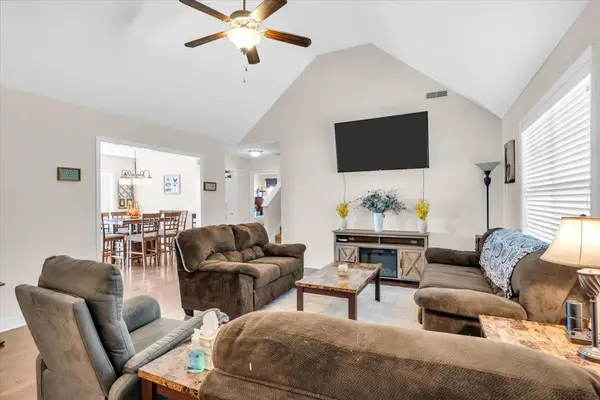
Welcome home to 1233 Crescent Ridge Drive. This beautiful home has a warm feel the moment you walk in. The living room is bright and open, with vaulted ceilings and plenty of natural light, so it's an inviting place to relax or have friends over. The kitchen and dining area work well for everyday meals and holiday gatherings, with lots of storage and a convenient pantry. The split floor plan gives everyone room to spread out. The primary suite is a peaceful retreat with a private bath and his-and-hers walk-in closets, and the two other bedrooms share a full bath on the other side of the home. Upstairs, a large bonus room can be a movie room, home office, playroom, or anything else you need. Out back, the fenced yard has a spacious deck, a covered gazebo, and a sparkling pool, so summer cookouts and relaxing evenings outside are easy. The home also includes a 2-car garage, and it sits in a well-established neighborhood with beautiful open views. This one checks all the boxes. Schedule your showing today.

Location

State TN

County Rutherford County

Rooms

Main Level Bedrooms 3

Interior

Heating Central

Cooling Central Air

Flooring Laminate

Fireplace N

Appliance Electric Range, Dishwasher

Exterior

Garage Spaces 2.0

Pool Above Ground

Utilities Available Water Available

View Y/N false

Private Pool true

Building

Story 2

Sewer STEP System

Water Private

Structure Type Frame

New Construction false

Schools

Elementary Schools Barfield Elementary

Middle Schools Christiana Middle School

High Schools Riverdale High School

Others

Senior Community false

Special Listing Condition Standard


RealTracs IDX

Schools and Properties Nearby

Learn More About LPT Realty

Tammy Mansker

Tammy Mansker

Agent License ID: 344054

+1(760) 447-6737

Name
Phone*
Message

Tour the Home

1233 Crescent Ridge Dr