
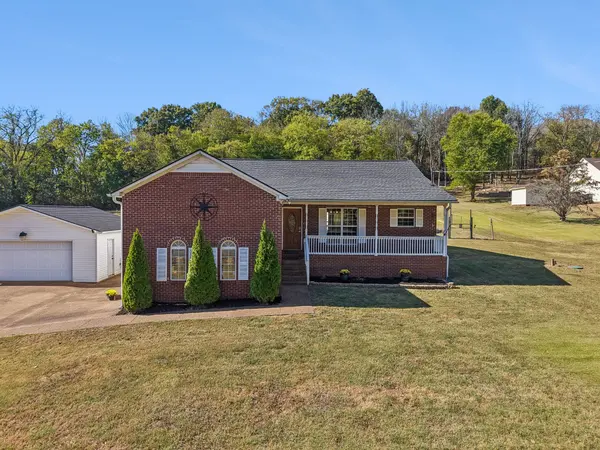

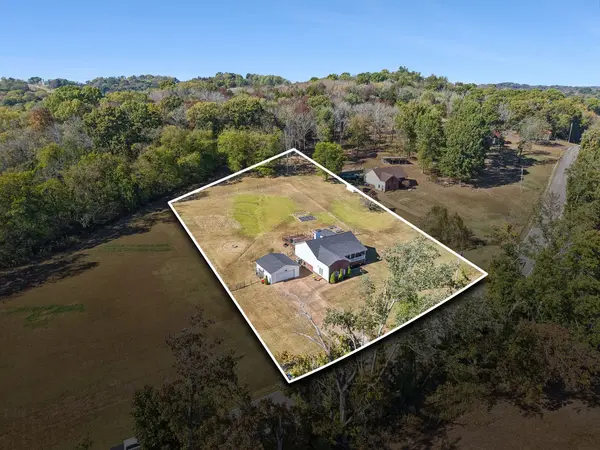
1245 Cliff Amos Rd Spring Hill, TN 37174

UPDATED:
Key Details
Property Type Single Family Home
Sub Type Single Family Residence
Listing Status Active
Purchase Type For Sale
Square Footage 1,873 sqft
Price per Sqft $237
MLS Listing ID 3615253
Bedrooms 3
Full Baths 2
HOA Y/N No
Year Built 2004
Annual Tax Amount $1,318
Lot Size 1.430 Acres
Acres 1.43
Property Sub-Type Single Family Residence
Property Description
Built in 2004, the home features **new flooring on the main level** and a kitchen with **quartz countertops, newer appliances, and custom stonework** that continues into the living room fireplace. The primary suite adds character with a stone accent wall. The lower-level flex room is currently being used as a **4th bedroom** and offers flexibility for a home office, guest space, media room, playroom, or home gym area. **The flex space will need new flooring.**
Several important updates have already been completed, including a **new roof on both the home and detached garage in 2025** and a **newer HVAC system with new ductwork installed in 2022/2023**. With these major updates already in place, the home offers a solid starting point for its next owner to add their own finishing touches.
Step outside and enjoy the peaceful setting from the deck, with a fenced area for pets or gatherings and plenty of open acreage for a garden, outdoor activities, or simply enjoying the space. The **detached 2-car garage** provides additional room for vehicles, storage, a workshop, or hobbies.
If you've been looking for **acreage in Spring Hill without an HOA**, this property offers a rare combination of space and convenience. Enjoy the feeling of being in the country while remaining just minutes from I-65, shopping, restaurants, schools, and the amenities of Spring Hill. **Come see all this property has to offer!**
Location
State TN
County Maury County
Rooms
Main Level Bedrooms 3
Interior
Interior Features Ceiling Fan(s), High Ceilings, In-Law Floorplan, Open Floorplan, Pantry, Walk-In Closet(s), High Speed Internet, Kitchen Island
Heating Central, Electric
Cooling Central Air, Electric
Flooring Luxury Vinyl
Fireplaces Number 1
Fireplace Y
Appliance Electric Range, Dishwasher, Refrigerator, Stainless Steel Appliance(s)
Exterior
Garage Spaces 2.0
Utilities Available Electricity Available, Water Available, Cable Connected
View Y/N true
View Trees/Woods
Roof Type Shingle
Private Pool false
Building
Lot Description Level
Story 2
Sewer Septic Tank
Water Public
Structure Type Brick,Vinyl Siding
New Construction false
Schools
Elementary Schools R Howell Elementary
Middle Schools E. A. Cox Middle School
High Schools Battle Creek High School
Others
Senior Community false
Special Listing Condition Standard

Schools and Properties Nearby
Learn More About LPT Realty