
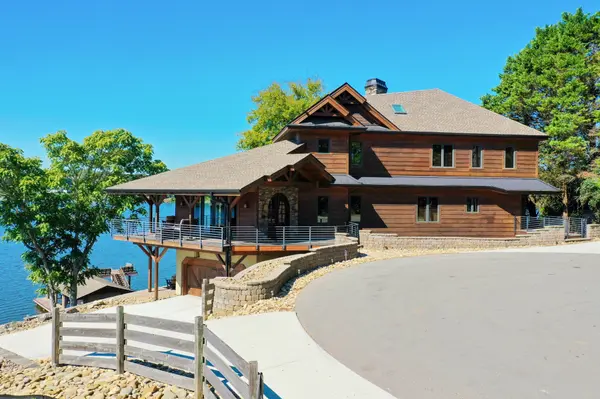


4967 Scenic Point Channel Louisville, TN 37777

UPDATED:
Key Details
Property Type Single Family Home
Sub Type Single Family Residence
Listing Status Active
Purchase Type For Sale
Square Footage 5,500 sqft
Price per Sqft $490
Subdivision Scenic Point
MLS Listing ID 3615252
Bedrooms 3
Full Baths 3
Half Baths 1
HOA Fees $550/ann
HOA Y/N Yes
Year Built 2009
Annual Tax Amount $5,903
Lot Size 0.580 Acres
Acres 0.58
Lot Dimensions 193M X 275M IRR
Property Sub-Type Single Family Residence
Property Description
Built in 2010 with quality craftsmanship throughout, the home features ceilings of 10 feet or higher, oak hardwood and travertine flooring, knotty alder woodwork, granite countertops, premium Pella windows and doors, and three propane fireplaces. Expansive windows showcase incredible lake views throughout.
Ipe (Ironwood) decking extends across much of the main level, with private decks off the upstairs office and primary suite. The primary suite features lake views, deck access, and two walk-in closets. Additional sleeping areas include an attic with two queen beds and skylights, plus an upstairs bedroom loft.
The fully finished basement offers additional entertaining space with a second bar complementing the main-level bar. Quality furnishings, televisions, pool table, foosball table, and exercise equipment are included.
Outdoor amenities include a recently installed five-person hot tub, lakeside fire pit, and impressive approximately 1,800-square-foot boat dock with durable decking. Two kayaks are included. The grounds feature extensive retaining walls, cedar fencing, and an owner-designated area for a potential future in-ground pool.
Additional features include three Trane HVAC systems, two Rinnai tankless water heaters, a 1,000-gallon underground propane tank, central vacuum, security system, 50-year asphalt roof, and two-car garage with coated flooring.
Annual HOA approximately $550. Convenient to Maryville, Knoxville, and McGhee Tyson Airport. Offered nearly turnkey with furnishings and recreational equipment included. Call today!
Location
State TN
County Blount County
Rooms
Main Level Bedrooms 3
Interior
Interior Features Ceiling Fan(s), Central Vacuum, Entrance Foyer, High Ceilings, Hot Tub, Open Floorplan, Walk-In Closet(s), Wet Bar, High Speed Internet
Heating Central, Heat Pump, Propane
Cooling Ceiling Fan(s), Central Air, Electric
Flooring Carpet, Wood, Tile
Fireplaces Number 3
Fireplace Y
Appliance Built-In Electric Oven, Double Oven, Cooktop, Gas Range, Dishwasher, Dryer, Microwave, Refrigerator, Stainless Steel Appliance(s), Washer
Exterior
Exterior Feature Boat Slip, Balcony
Garage Spaces 2.0
Utilities Available Electricity Available, Water Available, Cable Connected
Amenities Available Boat Dock, Gated
View Y/N true
View Lake, Mountain(s), Water
Roof Type Shingle
Private Pool false
Building
Lot Description Cleared, Cul-De-Sac, Sloped, Views
Story 3
Sewer Septic Tank
Water Public
Structure Type Frame,ICFs (Insulated Concrete Forms),Wood Siding
New Construction false
Schools
Elementary Schools Middlesettlements
Middle Schools Union Grove Middle School
High Schools William Blount High School
Others
Senior Community false
Special Listing Condition Standard

Schools and Properties Nearby
Learn More About LPT Realty